





Top-rated cabinet contractors.

Get matched with top cabinet contractors in Springfield, LA

Enter your zip and get matched with up to 5 pros

Need a pro for your cabinet contracting project in Springfield, LA?

Select your specific project to find the pro for you.

TRUSTED BY SPRINGFIELD, LA HOMEOWNERS

  • Average homeowner rating star icon4.6
    Average homeowner rating
  • Verified reviews icon32
    Verified cabinet contracting reviews

Find Cabinet contractors in Springfield

Avatar for Bayou Lacombe Custom Cabinets
Bayou Lacombe Custom Cabinets
4.6(
5
)
Cabinets - Repair

Serving Springfield, LA and surrounding areas

Approved

Free estimates

Small jobs welcome

Customers say: Quick response

"Jeff is by far the best contractor we have ever worked with. He did what he said he would do, when he said he would do it. He was honest, on time, hard working, and fun to have around! He worked with our drawings and offered suggestions on making the remodel better. His craftsmanship is unmatched. We will not let anyone else touch our house but Jeff! Every day we enjoy our new master bedroom and bath even more and wouldn't change a thing. You won't regret hiring Jeff."

Whole Home remodel
Whole Home remodel
Whole Home remodel
Whole Home remodel
Whole Home remodel

+19

10 neighbors recently requested a quote
Recommended by75%of homeowners

Avatar for Dutch & Sons Construction LLC
Dutch & Sons Construction LLC
5.0(
2
)
Cabinets - InstallCabinets - RefaceCabinets - Repair+2 more

Serving Springfield, LA and surrounding areas

Approved

In business since 2018

Free estimates

Offers commercial services

We are a locally owned and operated company that values honesty and integrity in all aspects of our business. Our major focus is on the quality our work and producing outstanding results. We are committed to creating a level of value unmatched by any of our competitors. We look forward to building lasting relationships with our clients and guarantee your satisfaction!\n

Response time3 days
Recommended by50%of homeowners
Avatar for Pops Handyman Service
Pops Handyman Service
New to Angi
Cabinets - RefinishCabinets - Repair

Serving Springfield, LA and surrounding areas

Approved

Free estimates

Emergency services offered

Warranties offered

Hi im Jesse former Husband and Father for 30+years. I have seen and fixed just about everything that can possibly break or fail inside and outside a home. From installing Floors to making ceilings repairs. Framing and sheetrock installation, replacing doors external and internal. I can haul anything from Vehicles to trash and furniture. I'm a mobile Mechanic also from brake jobs to tune ups and other repairs. Cutting grass, weed eating, Thanks God Bess.

Finished master Bedroom
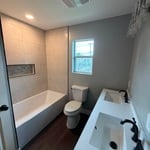
Master Bathroom
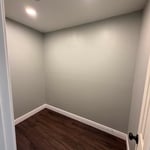
Master closet
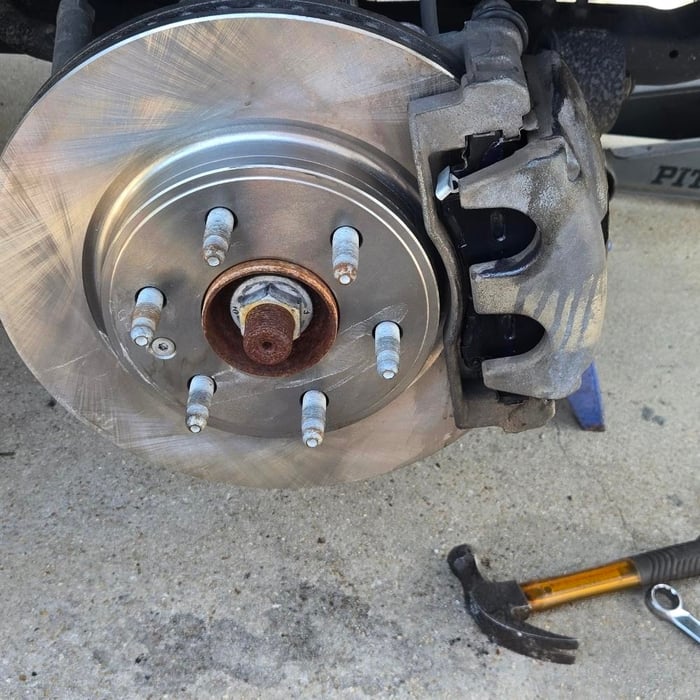
(Mechanic) Lori Brakes

+8

...
Showing 1-10 of 104
Cabinet Contractors questions, answered by experts

Whether you install flooring before or after kitchen cabinets depends primarily on the type of flooring you are using. For materials like hardwood, tile, and sheet flooring, the best practice is to install the flooring first. This ensures the cabinets are installed at the correct height and on a stable surface. However, you should not install cabinets on top of floating floors, such as laminate or luxury vinyl plank (LVP). These types of flooring need room to expand and contract with temperature and humidity changes. Placing heavy cabinets on top can restrict this movement, potentially causing the floor to buckle and making the cabinets unstable. For floating floors, install the cabinets first and then lay the flooring up to them. Other reasons to consider installing cabinets before the flooring include saving money on materials (since you won't need flooring under the cabinets) and avoiding potential damage to your new floor during cabinet installation. Additionally, installing cabinets directly on the subfloor might prevent voiding your flooring's warranty.

Storage cabinets can be custom or standard, depending on the purpose of the cabinet, size of your space, and available materials. If you’re looking to build something to a standard size, the usual range for cabinet dimensions are as follows:

  • Height: 12 inches–42 inches

  • Width: 12 inches–36 inches

  • Depth: 16 inches–24 inches 

Taller cabinets typically have a height of 84 inches, 90 inches, and 96 inches.

It depends on your ceiling height. Wall cabinets are typically mounted 54 inches from the floor. So, if you have eight-foot ceilings, you’ll need 42-inch-high wall cabinets to fill the gap. And you’ll need 54-inch cabinets if you have nine-foot ceilings. But standard-sized cabinets don’t come in 54 inches, so you'll need to stack various sizes together. And, if you have ceilings higher than nine feet, it’s a good idea to have custom stacked cabinets made to fill your space.

If your walls aren’t plumb, it can make installing frameless cabinets difficult because they require precise measurements so they don’t show imperfections. Any dissymmetry with installation can cause the doors and drawers to not function correctly. Frameless cabinets are also thicker and heavier, making them harder to install by yourself.

It can take anywhere from two to six hours to install bathroom cabinets, depending on the complexity of the project. Keep in mind that this doesn’t include the time to build custom cabinets if you go that route. You can also expect the project to be on the lower end of the range if you hire a pro, as opposed to DIYing the task.

The Springfield, LA homeowners’ guide to cabinet contracting

From average costs to expert advice, get all the answers you need to get your job done.