







Top-rated closet pros.

Get matched with top closet pros in Saint Rose, LA

Enter your zip and get matched with up to 5 pros

Need a pro for your closet service project in Saint Rose, LA?

Select your specific project to find the pro for you.

Find Closet pros in Saint Rose

Avatar for Pops Handyman Service
Pops Handyman Service
New to Angi
Closet - Build

Serving Saint Rose, LA and surrounding areas

Approved

Free estimates

Emergency services offered

Warranties offered

Hi im Jesse former Husband and Father for 30+years. I have seen and fixed just about everything that can possibly break or fail inside and outside a home. From installing Floors to making ceilings repairs. Framing and sheetrock installation, replacing doors external and internal. I can haul anything from Vehicles to trash and furniture. I'm a mobile Mechanic also from brake jobs to tune ups and other repairs. Cutting grass, weed eating, Thanks God Bess.

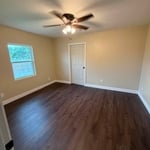
Finished master Bedroom
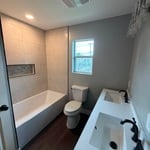
Master Bathroom
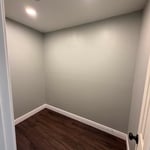
Master closet
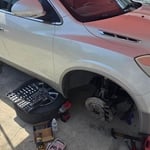
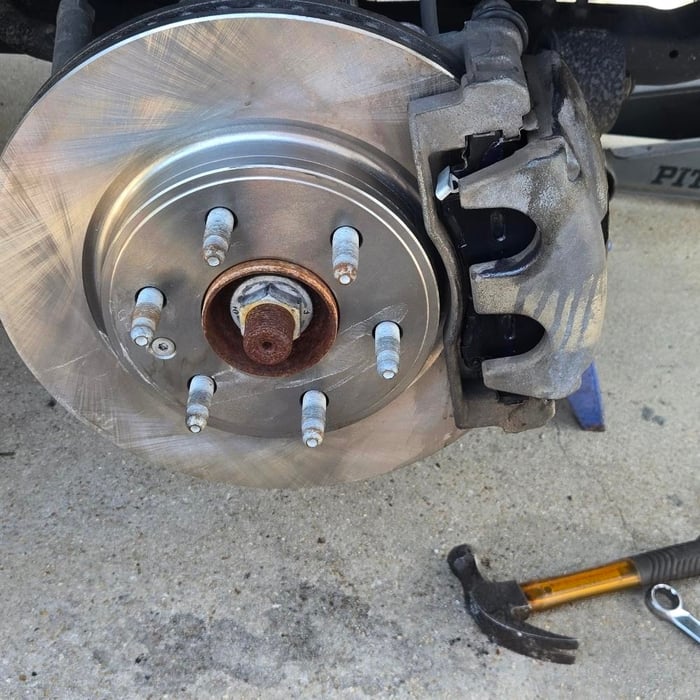
(Mechanic) Lori Brakes

+8

Avatar for Closet Glam, LLC
Closet Glam, LLC
4.9(
8
)
Room or Closet Organizers - Install

Serving Saint Rose, LA and surrounding areas

In business since 2015

Free estimates

Credit card accepted

"Was very impressed with this company from beginning to the end of my project. They where very quick to respond and very professional. They were also open to working around my schedule and making sure i was happy. There installer was very knowledgeable and tedious, which works for me being that i can be OCD about things. I was very pleased with the finished product and would recommend them to anyone that needed a closet updated."
Response time1 day
Recommended by100%of homeowners

...
Showing 1-10 of 113
Closets questions, answered by experts

A "reach-in pantry" is a smaller, cabinet-style pantry that allows you to grab items by simply reaching inside. On the other hand, a "walk-in pantry" is like a closet or small room that offers a larger space that you can physically enter to get your food. Walk-in pantries allow for more customizable shelving. A reach-in pantry is usually around 5 feet wide by 2 feet deep, while a walk-in pantry is closer to 5 feet by 5 feet or larger.

Plywood offers excellent stability and strength for drawer construction. Baltic birch plywood provides a premium appearance, while standard hardwood plywood offers good value. Solid wood works well but requires more attention to grain direction and seasonal movement.

A standard walk-in closet has dimensions of 7 feet by 10 feet at a minimum and an average of 100 square feet. Remember that the dimensions of the closet aren’t necessarily the usable space. This means that a 100-square-foot walk-in closet with shelves on each wall and an island may only have a walkable area of 50 square feet or less. Make sure you consider the effect of additions when you plan the room—mockups are a great idea.

Fortunately, there are no hard and fast rules or regulations regarding the height of closet shelving. However, the typical height for a single closet shelf with a hanging bar is 70 inches from the floor. For a double-hanging system, use 84 to 85 inches from the floor for the top one and 42 inches for the lower.

Walk-in closets are always the biggest and can easily be more than 100 square feet. Primary bedroom closets, even if not walk-ins, are the second largest category in most homes and sit between 30 and 80 square feet. Linen closets, utility closets, and built-in closets are smaller and, depending on their usage, tend to be between 10 and 50 square feet.

The Saint Rose, LA homeowners’ guide to closet services

From average costs to expert advice, get all the answers you need to get your job done.