


Top-rated structural engineers.

Get matched with top structural engineers in Saint Bernard, LA

Enter your zip and get matched with up to 5 pros

Find Structural engineers in Saint Bernard

Avatar for Evolution Drafting
Evolution Drafting
3.6(
117
)
ArchitectDraftsperson/CADDArchitect - For Business

Serving Saint Bernard, LA and surrounding areas

Approved

In business since 2018

Free estimates

Emergency services offered

"I am having a full master bath and kitchen remodel done with new layouts in both rooms and knocking out a wall. Evolution worked with me to quickly get a drawing done of the new layouts so that the contractor could get started on the project. They made sure to include me in the process so that the design would be done exactly as my wife and I envisioned. They communicated effectively throughout the process and were always courteous and professional. I recommend them to anyone with drafting needs."

Zeal Floor Plan
Charcoal
Palm Floor Plan
Charcoal Floor 2
Charcoal Floor 1

+23

Response time1 day
Response rate100%
60 neighbors recently requested a quote
Ascended Constructions
New to Angi
ArchitectDraftsperson/CADD

Serving Saint Bernard, LA and surrounding areas

Approved (Corporate)

In business since 2023

Offers commercial services

We’re a family owned and operated company that values honesty and integrity, and stands behind our work. We offer over 40 years of industry experience. We specialize in Asphalt Shingle Roofing installation, replacement, and repairs. Our services are customized to the individual project, paying close attention to the details of each project that we're involved with. We look forward to building long-term relationships with our clients and guarantee your satisfaction!

1 neighbors recently requested a quote
Avatar for Terraform Development & Design LLC
Terraform Development & Design LLC
New to Angi
ArchitectDraftsperson/CADD

Serving Saint Bernard, LA and surrounding areas

Approved (Corporate)

In business since 2023

Free estimates

Offers commercial services

Terraform Development & Design LLC, delivers expert permit-ready architectural plans and drafting services nationwide. With 8+ years of experience and hundreds of clients across all 50 states, we create code-compliant residential and commercial construction documents that get approved fast and built right.\nFrom site plans, floor plans, elevations, structural & foundation drawings to MEP coordination, full construction sets, 3D renderings, interior design, solar PV layouts, and precise material takeoffs - we handle it all. Fast 4-6 week turnaround, 3 design revisions included, free revisions for city redline changes, transparent pricing (starts at $2,000), and direct partnerships with licensed engineers for stamps in every state.

1179 neighbors recently requested a quote
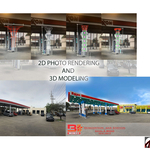
Capstone Enterprises LLC
5.0(
6
)
ArchitectArchitect - For BusinessDraftsperson/CADD+1 more

Serving Saint Bernard, LA and surrounding areas

In business since 1990

Free estimates

Emergency services offered

"General Contractor and workers are trust worthy and very neat.  Daily tarps were laid and all traces were cleaned up at the end of the shift.  No extra costs.  Work was completed within the estimated timeline. 
I have done three major jobs with this contractor and have been very satisfied.  Capstone renovated a sun room and two bathrooms on previous projects and I will continue to use them for all home updates. 
In addition, they handled a home inspection for my daughter when she recently bought a new home.  Arrived promptly, did a thorough inspection//Charge $275."
Recommended by100%of homeowners
Avatar for Handi Access Remodelers
Handi Access Remodelers
5.0(
4
)
ArchitectArchitect - For BusinessDraftsperson/CADD

Serving Saint Bernard, LA and surrounding areas

In business since 2011

Free estimates

Credit card accepted

"They showed up when they were supposed to, and they fixed everything correctly.  Their price was reasonable, however, I would like it to be a little cheaper.  They did a really good job!  I would use them again.  In fact, I kept their card because we have a rental property that we use.  I do not have time to do the operation, and I cannot do the work myself so I need a bunch of people to work with. "
Walk-in tubs
Ramps
Stair Lifts
Recommended by100%of homeowners
Showing 1-10 of 23
Structural Engineering questions, answered by experts

The early stages of building a house are harder than the later stages; laying the foundation and framing the house are two of the most challenging steps. However, it varies for everyone. Some people have difficulty installing HVAC, plumbing, and electricity, while others find it harder to plan the house and secure the necessary permits. 

Proper licensing and experience in residential and commercial structural projects.

The essential difference between an architect and an engineer is that architects typically focus more on the aesthetic design of buildings, although not without consideration for the structural integrity of the building. Engineers focus more on the structural, technical, and practical aspects of whether and how an architectural design can be built as drawn. You may need to hire both types of professionals if you’re designing and building a new home.

The National Association of Home Builders requires repair of any foundation crack of more than one quarter of an inch, although local regulations may vary. In general, any visible crack that is growing in size, allowing water through, or that you have just noticed, is a good reason to call a structural engineer. Cracks can be a sign of a sinking foundation, so an inspection is a good idea for your peace of mind.

The depth of any foundation style depends on your climate and how deep the frost line is, as building code requires that the footers of a foundation—which are built into a monolithic slab—sit at least a foot below the frost line. At the southern tip of Florida, for example, a monolithic slab foundation would only need to sit 12 inches under the soil at the widest parts. On some parts of the Canadian border, the frost line is 100 inches, which would mean a minimum of 112 inches, which is prohibitively deep for a monolithic slab.
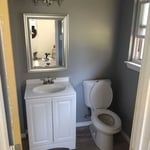
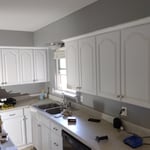
The Saint Bernard, LA homeowners’ guide to structural engineering services

From average costs to expert advice, get all the answers you need to get your job done.