




Top-rated structural engineers.

Get matched with top structural engineers in Jean Lafitte, LA

Enter your zip and get matched with up to 5 pros

Need a pro for your structural engineering project in Jean Lafitte, LA?

Select your specific project to find the pro for you.

TRUSTED BY JEAN LAFITTE, LA HOMEOWNERS

  • Average homeowner rating star icon4.5
    Average homeowner rating
  • Verified reviews icon13
    Verified structural engineering services reviews

Find Structural engineers in Jean Lafitte

Avatar for Hall Engineering, LLC
Hall Engineering, LLC
4.6(
14
)
Engineer - Structural

Serving Jean Lafitte, LA and surrounding areas

Approved

In business since 2015

Emergency services offered

Small jobs welcome

Hall Engineering is a Professional Service is that is committed to excellence every aspect of our business. We uphold a standard of integrity bound by fairness, honesty, and personal responsibility. Our distinction is the quality of service we bring to our customers. Accurate knowledge of our trade combined with ability is what makes us true professionals. Above all, we are watchful of our customers' interests and make their concerns the basis of our business.\n ** We provide a professional service to ensure your home is structurally sound or provide the proper reports for the work that needs to be completed by your hired contractor **


23 neighbors recently requested a quote
Recommended by64%of homeowners
Avatar for Evolution Drafting
Evolution Drafting
3.7(
124
)
Draftsperson/CADDArchitectArchitect - For Business

Serving Jean Lafitte, LA and surrounding areas

Approved

In business since 2018

Free estimates

Emergency services offered

"I am having a full master bath and kitchen remodel done with new layouts in both rooms and knocking out a wall. Evolution worked with me to quickly get a drawing done of the new layouts so that the contractor could get started on the project. They made sure to include me in the process so that the design would be done exactly as my wife and I envisioned. They communicated effectively throughout the process and were always courteous and professional. I recommend them to anyone with drafting needs."
Zeal Floor Plan
Charcoal
Palm Floor Plan
Charcoal Floor 2
Charcoal Floor 1

+23

Response time1 day
Response rate100%
72 neighbors recently requested a quote
Avatar for Tejada Studio
Tejada Studio
4.8(
5
)
Draftsperson/CADD

Serving Jean Lafitte, LA and surrounding areas

Approved

In business since 2007

Small jobs welcome

Credit card accepted

"Tejada studios provided his services for Vacation Bible School designs for posters and backdrops/scenes. The work was beautifully designed and completed on time. We received many compliments."

3D MODEL BATHROOM
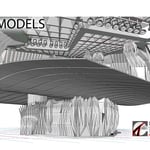
3D MODEL INTERIOR CABARET AT CASINO
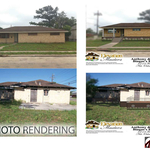
2D PHOTO RENDERING
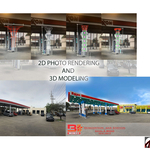
2D PHOTO RENDERING AND 3D MODELING
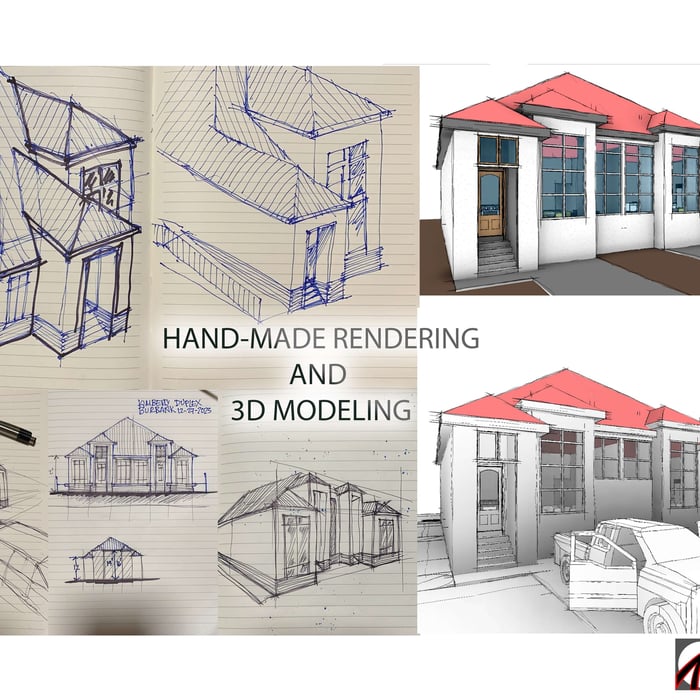
HAND MADE RENDERING & 3D MODELING

+5

Response time3 days
Response rate94%
4 neighbors recently requested a quote
Avatar for APEX Drafting LLC
APEX Drafting LLC
4.3(
6
)
Draftsperson/CADDArchitect

Serving Jean Lafitte, LA and surrounding areas

Approved

In business since 2020

Free estimates

Emergency services offered

We have a single mission: Complete Customer Satisfaction! We have consistently focused on the needs of our customers, providing personalized attention and a stress-free experience.\nYou will find us to be competitively priced with close attention to the details.\nOur reputation is based on service, safety, and quality, regardless of how large or small the job.\nWe look forward to building a lasting relationship and guarantee your satisfaction!\n

Plan set 1
155 neighbors recently requested a quote
Avatar for Hall Engineering, LLC
Hall Engineering, LLC
4.4(
14
)
Engineer - Structural

Serving Jean Lafitte, LA and surrounding areas

In business since 2015

Free estimates

Emergency services offered

"Mr. Hall showed up on time and completed his work as stated. He answered all my questions and understood my concerns. He even recommended a reputable company to do the repairs."
Response time10 hrs
Response rate90%
16 neighbors recently requested a quote
Avatar for Handi Access Remodelers
Handi Access Remodelers
5.0(
4
)
ArchitectArchitect - For BusinessDraftsperson/CADD

Serving Jean Lafitte, LA and surrounding areas

In business since 2011

Free estimates

Credit card accepted

"They showed up when they were supposed to, and they fixed everything correctly.  Their price was reasonable, however, I would like it to be a little cheaper.  They did a really good job!  I would use them again.  In fact, I kept their card because we have a rental property that we use.  I do not have time to do the operation, and I cannot do the work myself so I need a bunch of people to work with. "
Walk-in tubs
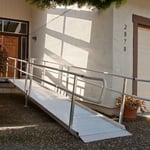
Ramps
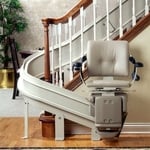
Stair Lifts
Recommended by100%of homeowners
Showing 1-10 of 29
Structural Engineering questions, answered by experts

The standard thickness for an LVL beam is between 1.75 inches and 7 inches. However, you can order LVL beams in non-standard sizes as well. When you work with a contractor, they can source beams that are the appropriate size for your project for you after assessing your blueprints.

A structural engineer evaluates any structural components, like floors, foundations, walls, and roofs, to ensure they can support the structure. They also consider the soil quality in your area, potentially extreme weather conditions, and proximity to bodies of water and groundwater to ensure your building can withstand any stresses placed on it by the surrounding environment. Structural engineers work on both new and existing buildings.

Yes, a one-story house can have a load-bearing wall. The load-bearing walls in a single-story home are usually the exterior walls. If the house has a basement with exposed walls, the arrangement of the beams can help indicate what walls are load-bearing.

A freestanding brick wall that's only one brick thick can usually stand six to eight feet high. If you need a higher wall, it should be at least two bricks thick for adequate stability, and it might require a footing to support the added weight. Additionally, some areas have regulations and codes dictating how high a brick wall can be, so check with local code enforcers to ensure your proposed wall complies with any regulations.

First, most contractors will have a structural engineer create a report and plan for your project to ensure it’s safe to cut into the load-bearing wall. The contractor will then excavate around the wall, if necessary, measure the opening—allowing for additional space to fit and level the door, and then cut the doorway out. They will likely install a steel lintel as a header over the door for support. Once the doorway is cut out, they’ll demolish the concrete using sledge hammers and masonry chisels, clean up the surrounding concrete, and seal around the door with masonry mortar. 

The Jean Lafitte, LA homeowners’ guide to structural engineering services

From average costs to expert advice, get all the answers you need to get your job done.