





Top-rated remodel designers.

Get matched with top remodel designers in Mandeville, LA

Enter your zip and get matched with up to 5 pros

Need a pro for your remodel design project in Mandeville, LA?

Select your specific project to find the pro for you.

TRUSTED BY MANDEVILLE, LA HOMEOWNERS

  • Average homeowner rating star icon4.5
    Average homeowner rating
  • Verified reviews icon460
    Verified remodel design services reviews

Find Remodel designers in Mandeville

Avatar for Lamp Property Development, LLC
Lamp Property Development, LLC
4.2(
71
)
Bathroom - RemodelBathroom - Remodel - For BusinessDesigner - Building+2 more

Serving Mandeville, LA and surrounding areas

Approved

In business since 1981

Free estimates

Customers say: Quality work

"Our whole project went great from start to finish. From the design work to completing the renovations in our home. Matthewâ s team consistently showed up everyday and finished our project earlier than expected!! Our finished project turned out great and would recommend Lamp Design + Build for any of your design and renovation needs!"
Brookside
Brookside
Brookside
Brookside
Brookside

+98

Response time2 days
1 neighbors recently requested a quote
Recommended by73%of homeowners

Avatar for SES Enterprises LLC
SES Enterprises LLC
4.4(
548
)
Bathroom - RemodelGarage - RemodelKitchen - Remodel

Serving Mandeville, LA and surrounding areas

Approved

In business since 2004

Free estimates

Warranties offered

"We’ve custom-built and remodeled homes on five occasions and from that perspective I give SES a solid thumbs up. They recently completed a kitchen renovation on our apartment and we are very happy with the outcome and the price paid. Perry’s estimate was detailed and specific and allowed us to complete the project as scoped for the price quoted — a first for us. The project progressed at an acceptable pace and SES coordinated well with the subs we selected ourselves for cabinets and countertops. As is the case with all builders, there were a few glitches and some of their crew were more skilled than others. Their demo crew, cabinet installer and tile guy were first-rate, their paint guys OK and their floor guy and cleaners not very good. SES addressed concerns related to the latter two with redos and fee reductions, respectively. They inadvertently disposed of $300 worth of cabinet lighting they were supposed to reuse, but they immediately agreed to replace it at their expense. Similarly, I had asked them repeatedly to provide me with copies of receipts for parking so I could get these reimbursed by the insurance company (the project was necessitated by water damage caused by our upstairs neighbor) but they neglected to do so and as a result offered to not charge us for parking (which HAD been included as a line item in their bid). Owner Shawn was very personable and responsive, and office manager Ashley was a pleasure to deal with, keeping things moving along and ensuring punch list items and other requests were addressed in a timely fashion. Communication generally was excellent. There were no times when anyone became difficult to work with, another first for us. I would gladly use SES again and I recommend them without reservation."
Additional Photos
Additional Photos
Additional Photos
Additional Photos
Additional Photos

+10

33 neighbors recently requested a quote
Recommended by96%of homeowners

Avatar for Carter's Residential Services LLC
Carter's Residential Services LLC
5.0(
10
)
Designer - Building

Serving Mandeville, LA and surrounding areas

Approved

In business since 2003

Small jobs welcome

Credit card accepted

"Mr Carter is very professional and respectful. He did the blue print for the house I planned to build in Slidell. His price is fair for the time and his expertise in design ing the plan for the house"
Response time1 day
5 neighbors recently requested a quote
Recommended by80%of homeowners

Avatar for Tejada Studio
Tejada Studio
4.8(
5
)
Designer - BuildingDesigner - Kitchen

Serving Mandeville, LA and surrounding areas

Approved

In business since 2007

Small jobs welcome

Credit card accepted

"Tejada studios provided his services for Vacation Bible School designs for posters and backdrops/scenes. The work was beautifully designed and completed on time. We received many compliments."

3D MODEL BATHROOM
3D MODEL INTERIOR CABARET AT CASINO
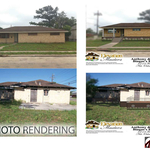
2D PHOTO RENDERING
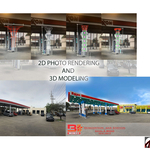
2D PHOTO RENDERING AND 3D MODELING
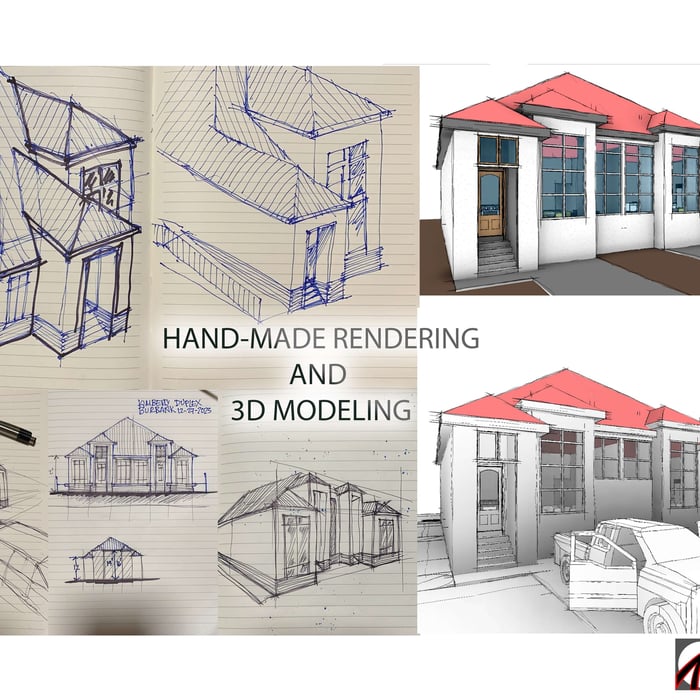
HAND MADE RENDERING & 3D MODELING

+5

Response time3 days
Response rate94%
4 neighbors recently requested a quote
Design Tech Residential Planners
5.0(
3
)
Designer - BuildingDesigner - Kitchen

Serving Mandeville, LA and surrounding areas

Approved

In business since 1985

Free estimates

Credit card accepted

Design Tech Residential Planners is dedicated to providing our customers with the best quality and craftsmanship. We are here to build relationships with our customers and communities and to provide our employees with a great place to work. We look forward to working with you!

Recommended by100%of homeowners

...
Showing 1-10 of 337
Remodel Design questions, answered by experts

Yes, new home construction will always require building permits, no matter where you live. In most cases, you’ll need a general construction permit, along with plumbing and electrical permits for the utility lines in your home. Depending on where you live, you’ll likely find that you also need permits for things like connection to a sewage system or installing exterior components, like decks, driveways, patios, and curb cutouts. Leave navigating the permits required for new home construction to a professional to ensure your home is built legally and safely.

The cost to draw house plans typically ranges from $800 to $2,700, with standard blueprints averaging around $1,800. For a custom home, the cost is higher, with blueprints often falling between $5,000 and $20,000, and potentially more for very complex designs. Several factors influence the total price, including the project's size, the number of rooms, the type of drawings required, and the architect's experience level. You may also need to pay a structural engineer to ensure building safety, particularly for custom homes.

When planning a general remodeling project, it's important to define the scope of work, understand your goals, and set a clear, detailed budget. You should also assess the current structure and consult with professionals like architects or contractors. Create a realistic timeline for each phase, obtain any necessary permits, and build in contingency plans for potential delays or unforeseen issues. Regular communication with all involved parties is crucial to streamline the process.

Above all, the downside to building a new house is a longer timeline. You need several months to finish the build, depending on the supply chain and labor availability in the meantime. Building a home compared to buying one is also more expensive, both in the building process and when it comes to mortgage rates and property taxes.

A floor plan is a less detailed illustration showing a building or room's layout from above, including elements like windows, doors, walls, and fixtures. It offers a simplified view for homeowners. In contrast, a blueprint is a more detailed, to-scale architectural drawing that includes all parts of the building plans, such as structural elements, construction details, and utility schematics. While a floor plan can be a type of view within a blueprint, the complete blueprint contains all the necessary details to turn the plan into a reality.

The Mandeville, LA homeowners’ guide to remodel design services

From average costs to expert advice, get all the answers you need to get your job done.