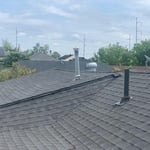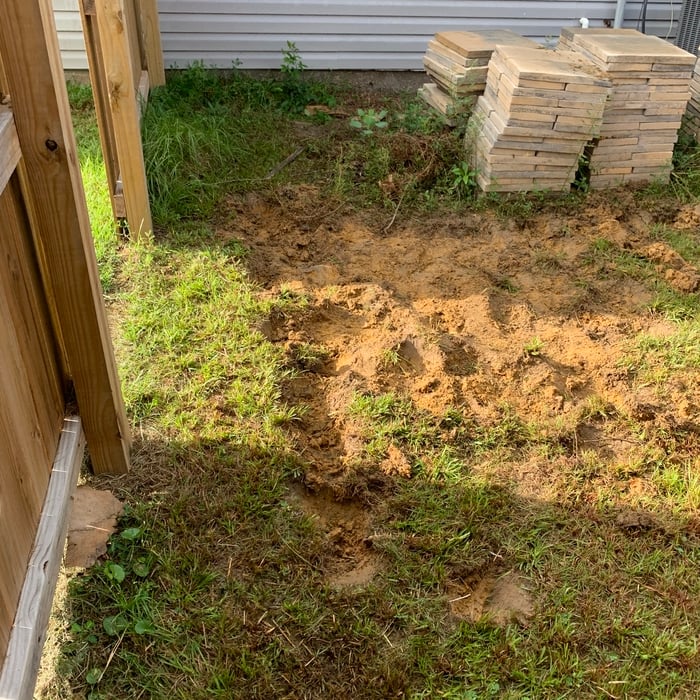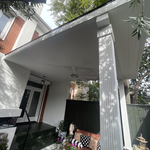







Top-rated subcontractors.

Get matched with top subcontractors in Angie, LA

Enter your zip and get matched with up to 5 pros

Need a pro for your subcontracting project in Angie, LA?

Select your specific project to find the pro for you.

TRUSTED BY ANGIE, LA HOMEOWNERS

  • Average homeowner rating star icon4.4
    Average homeowner rating
  • Verified reviews icon40
    Verified subcontracting services reviews

Find Subcontractors in Angie

Roger's Home Remodeling
4.8(
6
)
Major Home Repairs (General Contractor)

Serving Angie, LA and surrounding areas

Free estimates

Credit card accepted

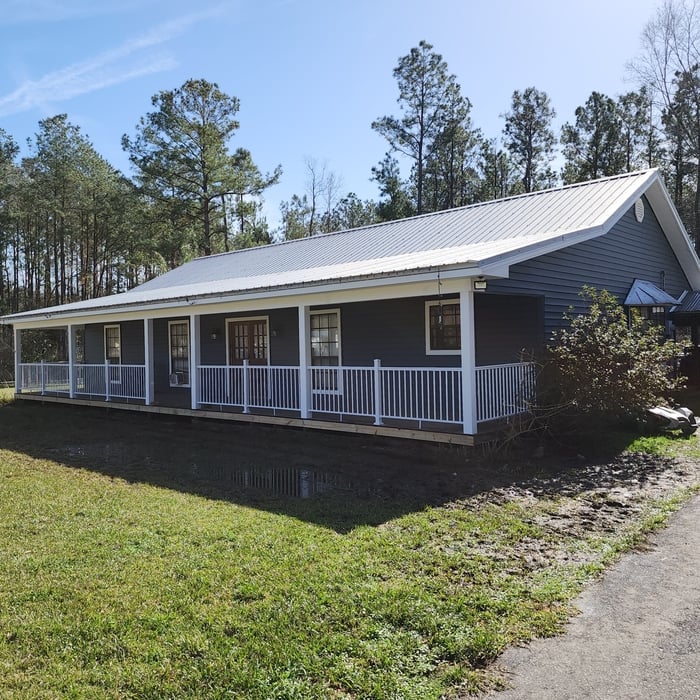
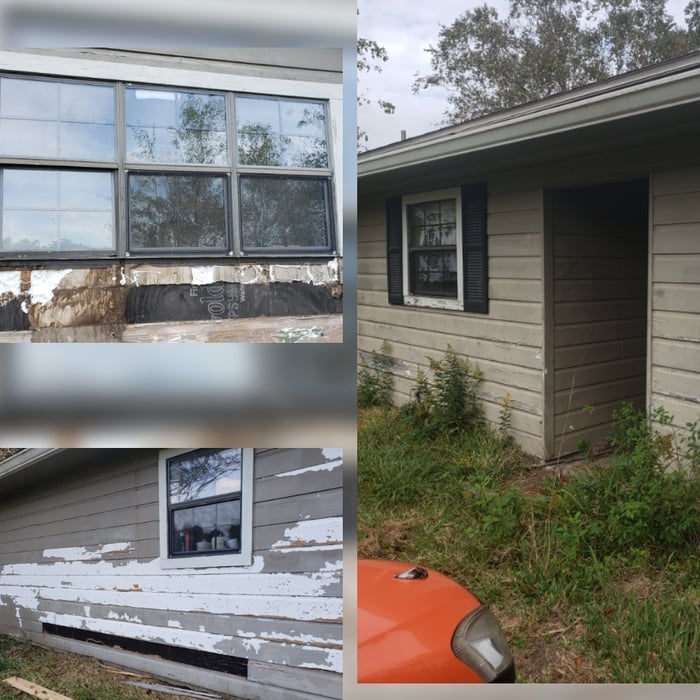
"Roger and his crew did excellent work. Each day started early and worked into the late afternoons (M-F). My project for new vinyl siding took about 12 working days to install that included the chimney exterior wooden structure being rebuilt due to some rot. They also installed two new cypress posts I provided and sealed to replace my older ones (2). Every evening his crew (Roger was on-site every day except for one) put up their equipment and did a clean sweep of the area. The craftsmanship was excellent and we are really enjoying our selection in siding. I would highly recommend using Roger for anyone considering putting siding. He also represents high quality vinyl windows at a very reasonable price, though I had them under contract with another company. Roger was easily accessible via phone and text. Need any additional feedback, please let me know."
Siding Project
Siding Project
Siding Project
Additional Photos
Additional Photos

+15

Recommended by100%of homeowners
...
Showing 1-10 of 57
Subcontractors questions, answered by experts

Make sure you’re getting the right size to meet your space needs, including enough space both side to side and vertically to accommodate your RV’s features and allow you to safely move it in and out of the garage. 

If you’re building an attached and enclosed garage for your RV, you’ll also want to give some thought to whether you’d like to add workspace, water or electricity, or additional storage. If so, you’ll need a garage with larger dimensions.

Yes, professionals offer custom designs, including lattice tops and decorative post caps.

New constructions, renovations, and interior layouts benefit from expert drafting.

A floor plan is a less detailed illustration showing a building or room's layout from above, including elements like windows, doors, walls, and fixtures. It offers a simplified view for homeowners. In contrast, a blueprint is a more detailed, to-scale architectural drawing that includes all parts of the building plans, such as structural elements, construction details, and utility schematics. While a floor plan can be a type of view within a blueprint, the complete blueprint contains all the necessary details to turn the plan into a reality.

While concrete walls do not need to "breathe" in the traditional sense of the word, they do require waterproofing and dehumidifying methods, particularly in basements below the water table. Concrete both contains moisture from its initial installation and can absorb water when exposed. Ensuring proper basement ventilation , installing a vapor barrier, and controlling water exposure are all important tasks.

The Angie, LA homeowners’ guide to subcontracting services

From average costs to expert advice, get all the answers you need to get your job done.