





Top-rated contractors.

Get matched with top contractors in Gray, KY

Enter your zip and get matched with up to 5 pros

Need a pro for your contractor service project in Gray, KY?

Select your specific project to find the pro for you.

Find Contractors in Gray

Avatar for Homemade Design
Homemade Design
3.7(
322
)

Serving Gray, KY and surrounding areas

In business since 2006

Credit card accepted

"I never contacted the provider or used this service in anyway. I have to
write this review so that the request to write this review stops
popping up.
The rating is bogus as it is required to be able to submit.
"
Pennsylvania Master Bathroom
Boston Small Condo Kitchen
California Client Saves with HMD Designer Discounts
Recommended by54%of homeowners
Avatar for Jill Seidner Interior Design
Jill Seidner Interior Design
3.5(
89
)

Serving Gray, KY and surrounding areas

In business since 2006

Credit card accepted

"Once I sent her all the measurements, it took her a little while to get the options back to me.  Overall, they're good designs.  However, they're very simplistic and give general ideas for space planning.  I was hoping to have a better idea for sizes of furniture for the space and some variations on staging.  
Jill was very responsive when I did have a question.  I'm not sure how helpful it is to have a virtual design done.  If we lived in similar cities, I'd probably use her again for help with additional designs.
"
Recommended by55%of homeowners
Avatar for Potter House Group Inc
Potter House Group Inc
4.4(
12
)

Serving Gray, KY and surrounding areas

In business since 2003

Emergency services offered

Credit card accepted

",After interviewing several well-known custom builders (several of whom advertise "custom homes on your lot") we were fortunate to have been given the name Potter House Group.  The President of Potter House Group met with us personally and we presented him with a situation that other custom builders who wanted to charge us up to 50% more than Potter House Group. 
Our situation was that lightning struck our custom home and it had to be razed with the exception of the concrete foundation and garage floor. After an initial meeting to review our plans, site, special conditions and consideration for the level of input we desired, Lee calculated an estimate that was realistic, detailed and SIGNIFICANTLY less than the other big name builders we interviewed.
Rebuilding a new custom home in our Township involved a maze of obstacles and required significant expertise in dealing with permits, blueprints, township meetings, neighbors, rules and of course building inspections and sub-contractors.  Lee navigated all the obstacles with expertise and professionalism.
With the help of Potter House Group and its President, Lee M. Rickey, we moved into our home that met more than all of our requirements due to the knowledge and integrity of our builder.  No substandard materials or workmanship was allowed, the process was professionally monitored and we now have the home of our dreams without breaking the bank!
We highly recommend Potter House Group and Lee M. Rickey to anyone interested in honesty, timeliness, quality, professionalism and integrity. You cannot go wrong with Potter House Group and its owner Lee M. Rickey.
"
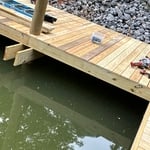
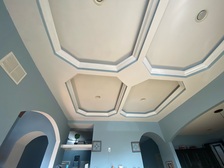
Additional Photos
Additional Photos
Additional Photos
Recommended by100%of homeowners
...
Showing 1-10 of 51
Unfinished Carpentry questions, answered by experts

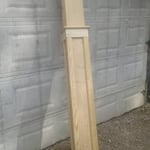
Not all porch columns are load-bearing, though they can be. Some porch columns are simply decorative. There are ways to identify a load-bearing column, like looking for visible seams and a foundation. Also, check to see if the column directly enters the ground. In some porch installations, a contractor will excavate a hole to install a column into the earth along with a buried cement base for stability.

Bump-out additions can extend anywhere from 2 to 15 feet from an existing room. The right size will depend on how you plan to use the new space. For a cantilever bump-out, which doesn't require additional foundation support, the limit is typically 24 inches (2 feet). If a footing and foundation are part of the project, a bump-out can be much larger, even encompassing a whole room. It's also important to remember that many residential properties have limits on the total house size relative to the lot size.

Homeowners can increase the usefulness of their garage space in other ways, and one option is to extend the length of the garage by making it deeper. The process is similar to traditional garage extensions, but the end product is a garage with a different layout rather than additional parking spaces. 

Enhances property value, ensures safety, and provides a sound basis for future construction.

When building a house, it is customary to use 16d nails that measure 3 1/2 inches in length to construct the frame. These nails are crucial in providing the necessary support and stability for structural elements like joists and studs, which ensures a sturdy framework.

The Gray, KY homeowners’ guide to contractor services

From average costs to expert advice, get all the answers you need to get your job done.