


Top-rated contractors.

Get matched with top contractors in Jamestown, KY

Enter your zip and get matched with up to 5 pros

Need a pro for your contractor service project in Jamestown, KY?

Select your specific project to find the pro for you.

Find Contractors in Jamestown

Avatar for Michael Woodward Construction
Michael Woodward Construction
5.0(
15
)

Serving Jamestown, KY and surrounding areas

Approved

In business since 2012

Small jobs welcome

Customers say: Quick response

"The contractor was very prompt, gave a competitive estimate, and provided excellent work. Very good communication. We are very pleased with the finished product. I would not hesitate hiring Mr. Woodard for future projects."
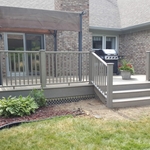
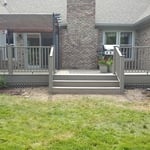

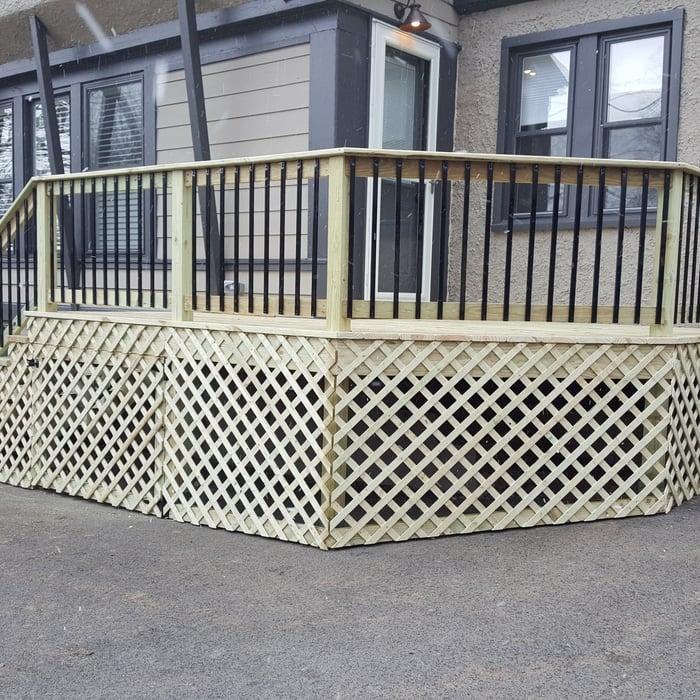
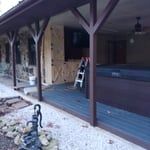
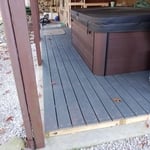
deck build
deck build
deck build
deck build
Deck

+10

Response time1 day
Recommended by100%of homeowners
Avatar for J peavler contracting
J peavler contracting
New to Angi

Serving Jamestown, KY and surrounding areas

Approved

Free estimates

Small jobs welcome

Credit card accepted

At J Peavler Contracting, we provide dependable, high-quality home improvement and remodeling services throughout Central Kentucky. We specialize in flooring, drywall, painting, tile, kitchens, bathrooms, decks, trim, doors, windows, and general home repairs and renovations.\nWe believe in honest pricing, clear communication, and quality craftsmanship on every project—large or small. Our goal is to complete every job with attention to detail and ensure our customers are completely satisfied.\nWe appreciate the opportunity to earn your business and look forward to helping with your next project

garage paint lick
garage paint lick
garage paint lick
garage paint lick
garage paint lick

+1

Avatar for Homemade Design
Homemade Design
3.7(
322
)

Serving Jamestown, KY and surrounding areas

In business since 2006

Credit card accepted

"I never contacted the provider or used this service in anyway. I have to
write this review so that the request to write this review stops
popping up.
The rating is bogus as it is required to be able to submit.
"
Pennsylvania Master Bathroom
Boston Small Condo Kitchen
California Client Saves with HMD Designer Discounts
Recommended by54%of homeowners
Avatar for Jill Seidner Interior Design
Jill Seidner Interior Design
3.5(
89
)

Serving Jamestown, KY and surrounding areas

In business since 2006

Credit card accepted

"Once I sent her all the measurements, it took her a little while to get the options back to me.  Overall, they're good designs.  However, they're very simplistic and give general ideas for space planning.  I was hoping to have a better idea for sizes of furniture for the space and some variations on staging.  
Jill was very responsive when I did have a question.  I'm not sure how helpful it is to have a virtual design done.  If we lived in similar cities, I'd probably use her again for help with additional designs.
"
Recommended by55%of homeowners
Avatar for Potter House Group Inc
Potter House Group Inc
4.4(
12
)

Serving Jamestown, KY and surrounding areas

In business since 2003

Emergency services offered

Credit card accepted

",After interviewing several well-known custom builders (several of whom advertise "custom homes on your lot") we were fortunate to have been given the name Potter House Group.  The President of Potter House Group met with us personally and we presented him with a situation that other custom builders who wanted to charge us up to 50% more than Potter House Group. 
Our situation was that lightning struck our custom home and it had to be razed with the exception of the concrete foundation and garage floor. After an initial meeting to review our plans, site, special conditions and consideration for the level of input we desired, Lee calculated an estimate that was realistic, detailed and SIGNIFICANTLY less than the other big name builders we interviewed.
Rebuilding a new custom home in our Township involved a maze of obstacles and required significant expertise in dealing with permits, blueprints, township meetings, neighbors, rules and of course building inspections and sub-contractors.  Lee navigated all the obstacles with expertise and professionalism.
With the help of Potter House Group and its President, Lee M. Rickey, we moved into our home that met more than all of our requirements due to the knowledge and integrity of our builder.  No substandard materials or workmanship was allowed, the process was professionally monitored and we now have the home of our dreams without breaking the bank!
We highly recommend Potter House Group and Lee M. Rickey to anyone interested in honesty, timeliness, quality, professionalism and integrity. You cannot go wrong with Potter House Group and its owner Lee M. Rickey.
"
Additional Photos
Additional Photos
Additional Photos
Recommended by100%of homeowners

Showing 1-10 of 44
Unfinished Carpentry questions, answered by experts

You can enclose an open carport, however, there are several things to consider before opting to do so. You'll want to check local building codes and permit requirements before proceeding to make sure it’s legal. While you can sometimes stick-frame a carport enclosure, pre-fab kits are also available. Remember that you'll likely need to meet concrete slab regulations and provide lighting inside the structure. Both of which could substantially drive up costs.

The primary parts of a house that need framing during construction are floors, exterior walls, interior walls, and the roof. The framing in these areas provides the skeleton for adding other materials over the top. With walls, for example, contractors can hang drywall over the interior walls and siding over the outside of the exterior walls. Proper framing ensures a sturdy house that is built to last.

Stick frames, metal frames, or prefabricated concrete frames are included in framing a house, along with creating the framework and space for windows, doors, and entryways. Other aspects of developing a home—like drywall, insulation, windows, doors, and more—are not included in the cost to frame a house.

Bump-out additions can extend anywhere from 2 to 15 feet from an existing room. The right size will depend on how you plan to use the new space. For a cantilever bump-out, which doesn't require additional foundation support, the limit is typically 24 inches (2 feet). If a footing and foundation are part of the project, a bump-out can be much larger, even encompassing a whole room. It's also important to remember that many residential properties have limits on the total house size relative to the lot size.

Most Cape Cod houses are two stories tall at the peak, although they’re considered one-and-a-half stories tall because the steep roof pitch cuts off a portion of the living space on the second story. Unless you raise the roof on your Cape Cod house to add a dormer, the interior rooms upstairs will lose some usable living space to the sloped ceilings.

The Jamestown, KY homeowners’ guide to contractor services

From average costs to expert advice, get all the answers you need to get your job done.