





Top-rated contractors.

Get matched with top contractors in Whiting, IN

Enter your zip and get matched with up to 5 pros

Need a pro for your contractor service project in Whiting, IN?

Select your specific project to find the pro for you.

TRUSTED BY WHITING, IN HOMEOWNERS

  • Average homeowner rating star icon4.4
    Average homeowner rating
  • Verified reviews icon31
    Verified contractor services reviews

Find Contractors in Whiting

Robert Anthony Renovations
5.0(
1
)

Serving Whiting, IN and surrounding areas

Approved

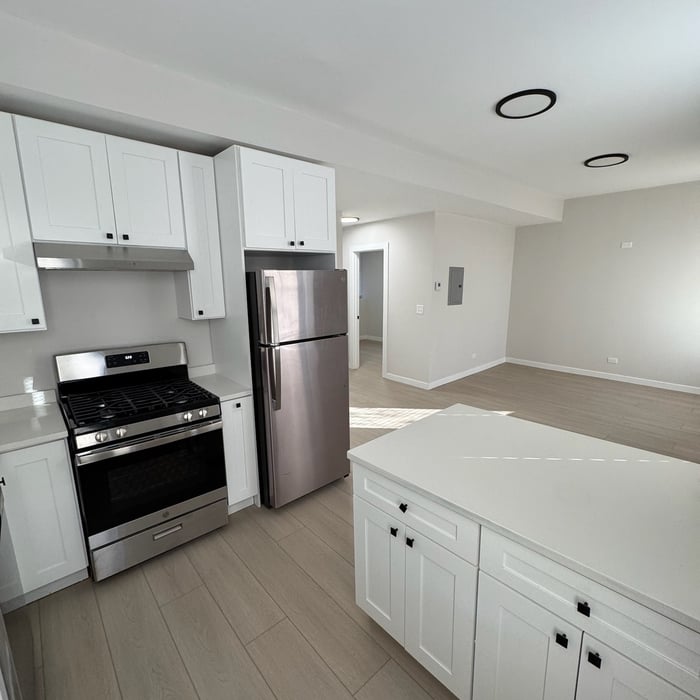
"We had an excellent experience working with Robert Anthony from start to finish. They were professional, responsive, and incredibly detail-oriented throughout our kitchen remodel. His team completed our renovation on time, kept the workspace clean, and communicated with us every step of the way. The quality of the craftsmanship exceeded our expectations, and you can truly tell they take pride in their work. They transformed our kitcjen beautifully and made the entire process smooth and stress-free for my family. We are beyond happy with our kitchen and we couldn’t recommended him more."
Avatar for Gutter Squad
Gutter Squad
5.0(
1
)

Serving Whiting, IN and surrounding areas

Approved

Small jobs welcome

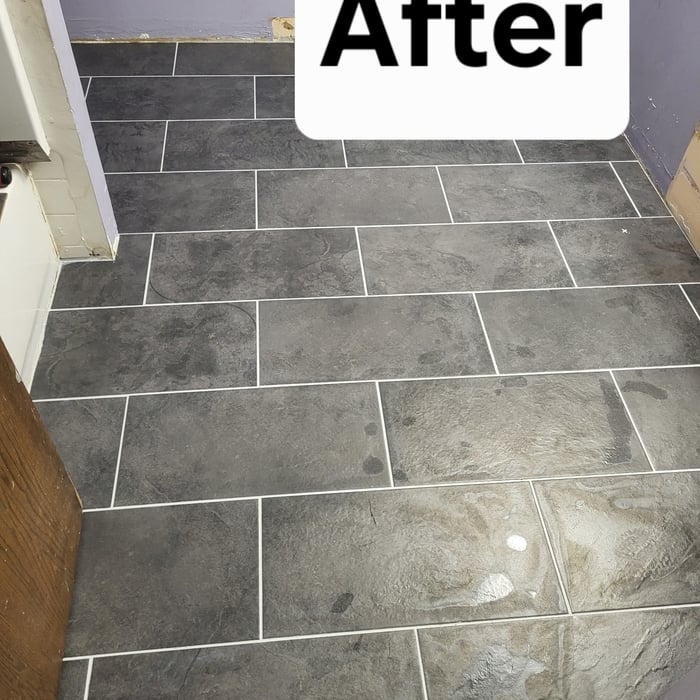
"Absolutely love our newly redone bathroom floor! The installers did a flawless job with the tile work and transition strips. It looks beautiful, feels so much cleaner, and has completely elevated the look of our bathroom. 5 stars!""
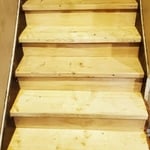
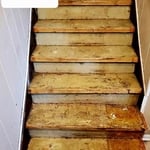
replaced stairs
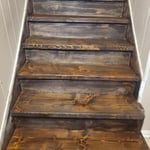
the stain requested was added
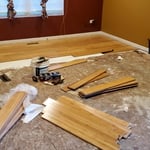
New flooring
Stair replacement
Bathroom floor update

+7

1 neighbors recently requested a quote
Avatar for M3 Construction Group
M3 Construction Group
New to Angi

Serving Whiting, IN and surrounding areas

Approved

Free estimates

Emergency services offered

Small jobs welcome

As a Licensed General Contractor & Masonry Specialist, with a focus on precision and structural integrity, I provide specialized masonry and restoration services designed to protect your investment. Whether it is a historic restoration or a modern repair, I combine technical expertise with high-quality craftsmanship to ensure your building stands the test of time.\nOur Core Services:\n• Masonry & Tuckpointing: Expert brick and stone repair, chimney rebuilding, and precision mortar matching.\n• Foundation & Waterproofing: Comprehensive crack repair and moisture barriers to keep your structure stable and dry.\n• Demolition: Safe, controlled deconstruction and site preparation for any renovation project.\n• Safety First: I am an EPA-certified Lead Renovator, ensuring all work on older properties is handled safely and legally.

Apartment Hall Remodel
...
Showing 1-10 of 165
Unfinished Carpentry questions, answered by experts

Yes, most services include necessary frame modifications for proper door fitting. Confirm with your provider.

There are approximately 5.33 board feet in a 2x4. You can use the board foot calculator in this article to easily find the answer. A 2x4 is 2 inches of thickness by 4 inches of width, so you need to find the length, with 8 feet being the most common. You’d use the calculator here to multiply 2 times 4 times 8, and then divide by 12, arriving at a total of 5.33 board feet. 

Yes, you will need a jack for a rim joist replacement. To prevent sagging and facilitate the removal of load-bearing wood, you’ll need to relieve the pressure from this joint before beginning work. 

Due to hydraulics and other specialized equipment, a sill plate and rim joist replacement are not typically a DIY project. Hiring a professional structural engineer and experienced contractors is the best approach to replacing rotted sill plates and rim joists.

It’s best to use two screws to secure deck boards into every joist. Securing the boards to every joist makes the deck more structurally sound, while using two screws on the outer sides of the boards can help prevent warping and cupping.

Converting a carport into a garage can vary in difficulty depending on its configuration, the condition of the foundation or slab, and its location relative to the house. The process has a lot in common with a home addition, but you can often skip non-essential finishes like fine flooring, trim work, or even drywall and HVAC. The conversion requires experience with drywall, insulation, and other building materials to ensure it’s done safely and correctly. While it might be possible for a DIYer with the proper tools and skills to do the work, it is a complicated and potentially dangerous job. If you’re new to basic construction, it's best to leave this project to the professionals.

The Whiting, IN homeowners’ guide to contractor services

From average costs to expert advice, get all the answers you need to get your job done.