





Top-rated contractors.

Get matched with top contractors in Homewood, IL

Enter your zip and get matched with up to 5 pros

Need a pro for your contractor service project in Homewood, IL?

Select your specific project to find the pro for you.

TRUSTED BY HOMEWOOD, IL HOMEOWNERS

  • Average homeowner rating star icon4.5
    Average homeowner rating
  • Verified reviews icon43
    Verified contractor services reviews

Find Contractors in Homewood

Avatar for J&K Home Improvement & Restoration
J&K Home Improvement & Restoration
5.0(
8
)
Major Home Repairs (General Contractor)

Serving Homewood, IL and surrounding areas

Approved

In business since 2005

Free estimates

Credit card accepted

"Professional and timely walk through of the job both during estimation process, prior to signing contract, explanation of contract, and multiple walk-throughs during construction. Joe and his group kept me informed and kept to all timelines agreed upon. These guys are hones, polite and experts in their field. We are already talking about our next project."
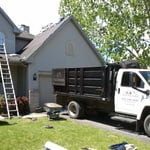
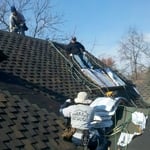
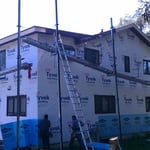
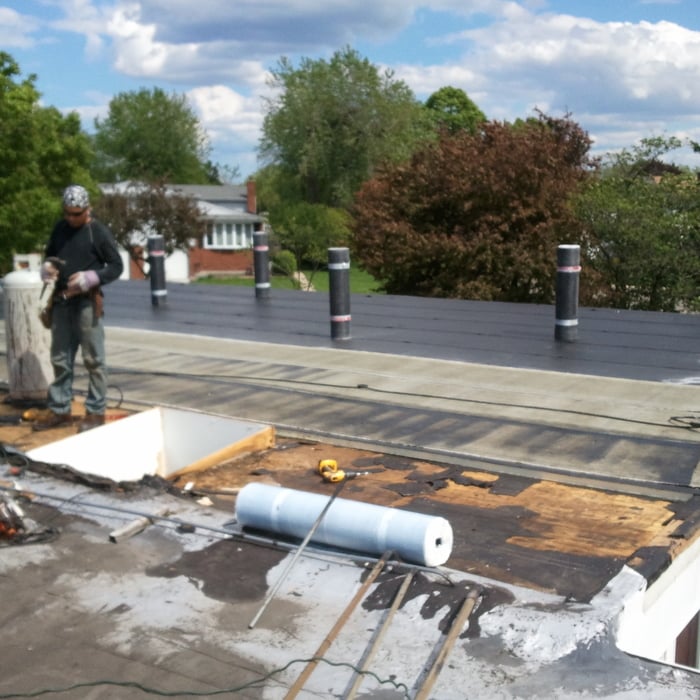
 Roofing
 Siding Job
GAF Shingles
 Siding job site
 Modifed Bituman

+2

Recommended by100%of homeowners

Napo Improvements, LLC
4.2(
5
)
Major Home Repairs (General Contractor)

Serving Homewood, IL and surrounding areas

Approved

In business since 2018

Free estimates

Credit card accepted

"I have worked with this company several times and the quality of work is amazing! Their team is so professional, responsive, and fast! I feel that we always get more than what we pay for. The quality and craftsmanship is top tier! You will not be disappointed hiring NAPO!. Definitely my go-to contractor!"
Recommended by66%of homeowners
Avatar for G.A.STEELE CONSTRUCTION
G.A.STEELE CONSTRUCTION
3.3(
3
)
Major Home Repairs (General Contractor)

Serving Homewood, IL and surrounding areas

Approved

We are a locally owned and operated General Contractor that provides full service Remodeling! All your needs from permitting, construction and All inspections. We work closely with our clients to meet or exceed thier goals in thier projects.

8 neighbors recently requested a quote
Robert Anthony Renovations
5.0(
1
)
Major Home Repairs (General Contractor)

Serving Homewood, IL and surrounding areas

Approved

"We had an excellent experience working with Robert Anthony from start to finish. They were professional, responsive, and incredibly detail-oriented throughout our kitchen remodel. His team completed our renovation on time, kept the workspace clean, and communicated with us every step of the way. The quality of the craftsmanship exceeded our expectations, and you can truly tell they take pride in their work. They transformed our kitcjen beautifully and made the entire process smooth and stress-free for my family. We are beyond happy with our kitchen and we couldn’t recommended him more."
...
Showing 1-10 of 400
Unfinished Carpentry questions, answered by experts

Your local building code will list all the framing requirements for whatever type of structure you're building. Most exterior walls require spacing of 16 inches on-center, while many non-load-bearing interior walls only require 24 inches of spacing. However, there are also varying requirements depending on your construction material, so checking your municipality's rules is essential.

Begin by analyzing the blueprints and gathering the proper materials before framing a house. With the prep stages behind you, begin by framing the floor of a house on the newly set foundation. Exterior and interior walls come next, along with rough openings for doors and windows. Contractors will then add ceiling and roof rafters to finish things off. 

You can enclose an open carport, however, there are several things to consider before opting to do so. You'll want to check local building codes and permit requirements before proceeding to make sure it’s legal. While you can sometimes stick-frame a carport enclosure, pre-fab kits are also available. Remember that you'll likely need to meet concrete slab regulations and provide lighting inside the structure. Both of which could substantially drive up costs.

A-frame homes are on the smaller side. While there’s no set square footage amount it has to be, it will usually come in around 1,000 square feet or smaller.

Yes, you will need a jack for a rim joist replacement. To prevent sagging and facilitate the removal of load-bearing wood, you’ll need to relieve the pressure from this joint before beginning work. 

Due to hydraulics and other specialized equipment, a sill plate and rim joist replacement are not typically a DIY project. Hiring a professional structural engineer and experienced contractors is the best approach to replacing rotted sill plates and rim joists.

The Homewood, IL homeowners’ guide to contractor services

From average costs to expert advice, get all the answers you need to get your job done.