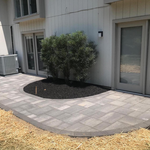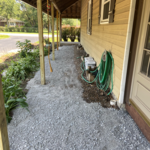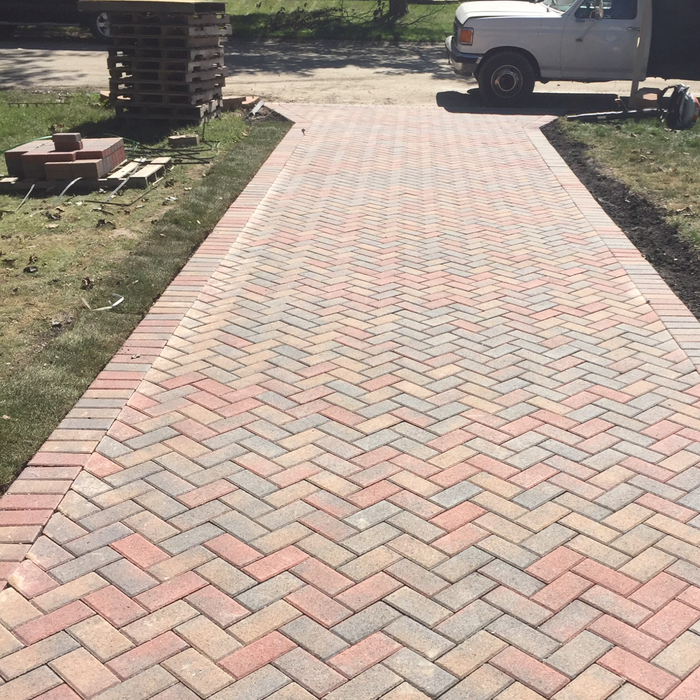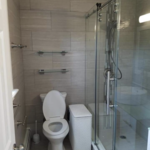







Top-rated remodel designers.

Best remodel designers near Whiting, IN

Enter your zip and get matched with up to 5 pros

Need a pro for your remodel design project in Whiting, IN?

Select your specific project to find the pro for you.

TRUSTED BY WHITING, IN HOMEOWNERS

  • Average homeowner rating star icon4.1
    Average homeowner rating
  • Verified reviews icon399
    Verified remodel design services reviews

Top-Rated Remodel designers in Whiting - Updated Nov 2026

Avatar for JRG Remodeling
JRG Remodeling
4.9(
74
)
Bathroom - Remodel

Serving Whiting, IN and surrounding areas

Approved

Super Service Award Winner

In business since 2022

Free estimates

Emergency services offered

"JRG Remodeling did more than install interior doors. I had additional work done - repairing door trim: internal and external; repairs in kitchen area; wall, floor and trim repairs; exterior grout work. The work was completed beautifully and professionally. The remodelers were punctual, focused and pleasant. I will refer JRG Remodelers to anyone who needs customized home services where fair pricing meets with professionalism. Thank you to the TEAM!"
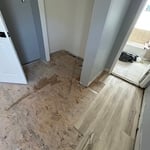
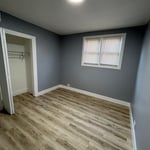
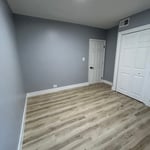
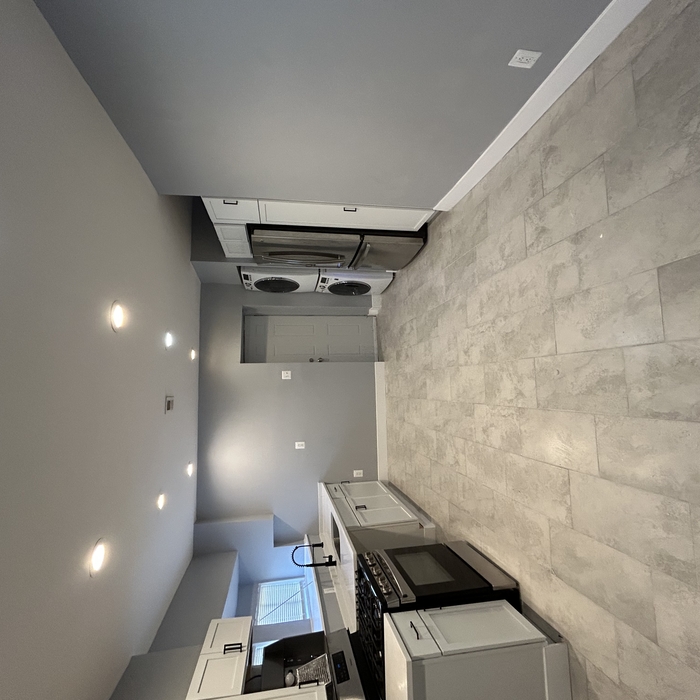
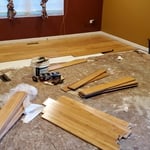
Home remodel
Floor installation
Home remodel
Home remodel
Tile cabinets paint trim appliance installed

+54

Response time5 hrs
3 neighbors recently requested a quote
Avatar for Evolution Drafting
Evolution Drafting
3.7(
127
)
Designer - Building

Serving Whiting, IN and surrounding areas

Approved

In business since 2018

Free estimates

Emergency services offered

"I am having a full master bath and kitchen remodel done with new layouts in both rooms and knocking out a wall. Evolution worked with me to quickly get a drawing done of the new layouts so that the contractor could get started on the project. They made sure to include me in the process so that the design would be done exactly as my wife and I envisioned. They communicated effectively throughout the process and were always courteous and professional. I recommend them to anyone with drafting needs."
Zeal Floor Plan
Charcoal
Palm Floor Plan
Charcoal Floor 2
Charcoal Floor 1

+23

Response time1 day
Response rate100%
66 neighbors recently requested a quote
Avatar for Rhodium Contractors
Rhodium Contractors
4.3(
7
)
Basement - RemodelBathroom - RemodelBathroom - Remodel - For Business+4 more

Serving Whiting, IN and surrounding areas

Approved

In business since 2014

Free estimates

Small jobs welcome

"Moises and his crew did a great job .They were clean, efficient and and knowledgeable when it came time for their input . My Fiancé is very very picky and she could not of been happier with the outcome of both the quality of the work and pricing . A totally awesome experience . In fact we will be having them back later this summer for additional projects"
Response time9 hrs
Recommended by50%of homeowners
Avatar for Bathtub Refinishing & More, LLC
Bathtub Refinishing & More, LLC
4.9(
7
)
Basement - RemodelBathroom - RemodelBathroom - Remodel - For Business+2 more

Serving Whiting, IN and surrounding areas

Approved

In business since 2017

Free estimates

Emergency services offered

"Tony was great called me right away after I put in my request for the job. Came out to meet with me the same night. They started the job on Sunday and where done by Tuesday. It was a great experience. My floors look absolutely beautiful. Thanks guys for all that you do."
Bathroom
Bathroom refinishing
Kitchen remodeling
Bathtub and tile Refinishing
Kitchen remodel

+18

Response time11 hrs
Recommended by85%of homeowners
Napo Improvements, LLC
4.2(
5
)
Basement - RemodelBathroom - RemodelGarage - Remodel+1 more

Serving Whiting, IN and surrounding areas

Approved

In business since 2018

Free estimates

Credit card accepted

"I have worked with this company several times and the quality of work is amazing! Their team is so professional, responsive, and fast! I feel that we always get more than what we pay for. The quality and craftsmanship is top tier! You will not be disappointed hiring NAPO!. Definitely my go-to contractor!"
Recommended by66%of homeowners
Robert Anthony Renovations
5.0(
1
)
Basement - RemodelBathroom - RemodelBathroom - Remodel - For Business+5 more

Serving Whiting, IN and surrounding areas

Approved

"We had an excellent experience working with Robert Anthony from start to finish. They were professional, responsive, and incredibly detail-oriented throughout our kitchen remodel. His team completed our renovation on time, kept the workspace clean, and communicated with us every step of the way. The quality of the craftsmanship exceeded our expectations, and you can truly tell they take pride in their work. They transformed our kitcjen beautifully and made the entire process smooth and stress-free for my family. We are beyond happy with our kitchen and we couldn’t recommended him more."
Avatar for Gutter Squad
Gutter Squad
5.0(
1
)
Basement - RemodelBathroom - RemodelKitchen - Remodel

Serving Whiting, IN and surrounding areas

Approved

Small jobs welcome

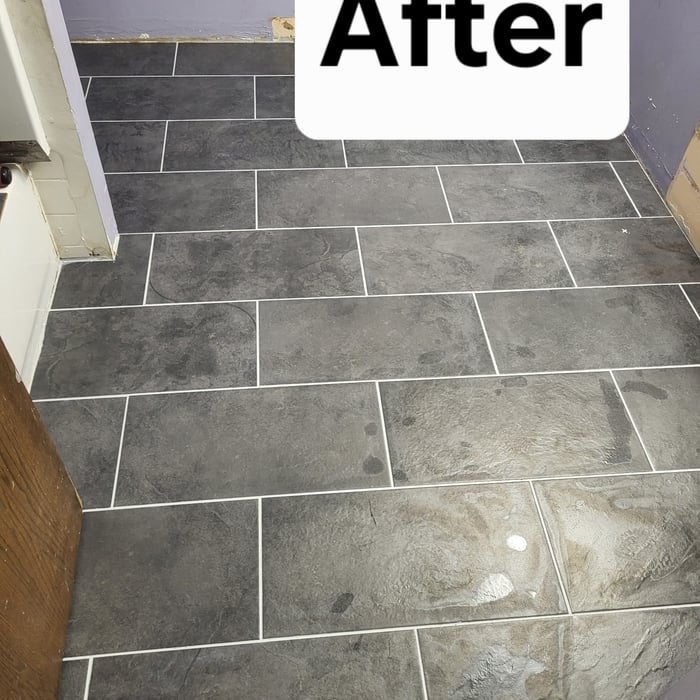
"Absolutely love our newly redone bathroom floor! The installers did a flawless job with the tile work and transition strips. It looks beautiful, feels so much cleaner, and has completely elevated the look of our bathroom. 5 stars!""
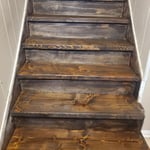
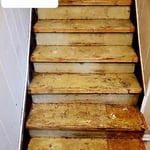
replaced stairs
the stain requested was added
New flooring
Stair replacement
Bathroom floor update

+7

...
Showing 1-10 of 369
Remodel Design FAQs, answered by experts

Costs vary depending on project complexity and scope. Architects generally charge a percentage of the total budget or an hourly rate for their services.

The costs depend on the type of wood, labor, roofing material, permits, and whether additional storage or enclosed walls are included.

A floor plan is a less detailed illustration showing a building or room's layout from above, including elements like windows, doors, walls, and fixtures. It offers a simplified view for homeowners. In contrast, a blueprint is a more detailed, to-scale architectural drawing that includes all parts of the building plans, such as structural elements, construction details, and utility schematics. While a floor plan can be a type of view within a blueprint, the complete blueprint contains all the necessary details to turn the plan into a reality.

A split-level home is one that has several staggered floors connected by short staircases, while a split floor plan separates the primary bedroom from the rest of the bedrooms. Split floor plans are most often found in single-story homes, while split-level homes are always at least two stories.

By providing precise guidelines that reduce errors and facilitate smooth execution.

The Whiting, IN homeowners’ guide to remodel design services

From average costs to expert advice, get all the answers you need to get your job done.