

Top-rated contractors.

Get matched with top contractors in Osceola, IN

Enter your zip and get matched with up to 5 pros

Need a pro for your contractor service project in Osceola, IN?

Select your specific project to find the pro for you.

TRUSTED BY OSCEOLA, IN HOMEOWNERS

  • Average homeowner rating star icon4.3
    Average homeowner rating
  • Verified reviews icon22
    Verified contractor services reviews

Find Contractors in Osceola

Avatar for Sunnyland Construction LLC
Sunnyland Construction LLC
5.0(
10
)
Major Home Repairs (General Contractor)

Serving Osceola, IN and surrounding areas

Approved

In business since 1990

Free estimates

Credit card accepted

"I can't say enough of how much we love this company! They did excellent work! We used them for several different projects. From remodeling the kitchen to redoing our deck. Very professional. I have highly recommended them to friends and co-workers and would not hesitate to hire them again."
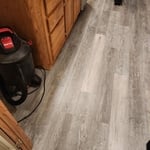
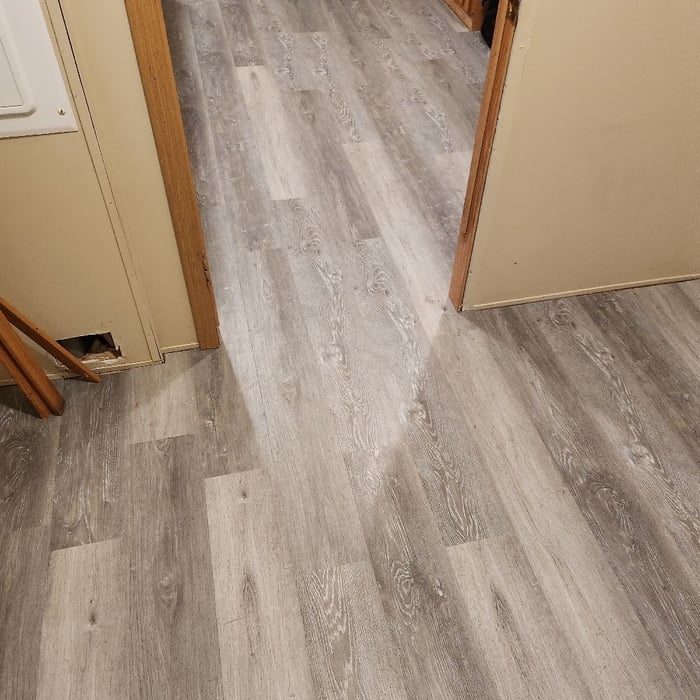
Additional Photos
Additional Photos
Additional Photos
Additional Photos
Additional Photos

+47

Response time1 day
31 neighbors recently requested a quote
Recommended by66%of homeowners
Avatar for Kendall Builders IN. LLC
Kendall Builders IN. LLC
4.6(
34
)
Major Home Repairs (General Contractor)

Serving Osceola, IN and surrounding areas

Approved

Super Service Award Winner

In business since 1993

Free estimates

Warranties offered

"Tony came out promptly and gave us an estimate which we received the same day. Once we accepted the bid, work was started 3 days later. Work was completed on time and he did a great job. Tony kept a very neat work area. We are very satisfied with his work and will definitely call Kendall Builders for our next job."
ROOM ADDITION 4 SEASON
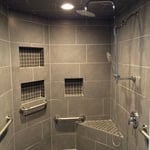
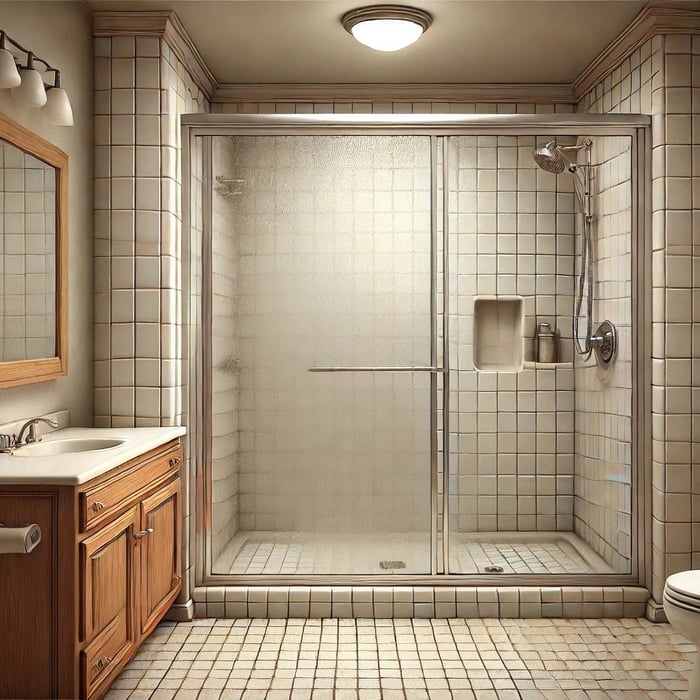
CUSTOM SHOWER
HANDI-CAP CUSTOM SHOWER

FRONT PORCH TREATED DECK

+25

Response time12 hrs
Response rate100%
7 neighbors recently requested a quote
Avatar for Remodeling & Painting Aritas LLC
Remodeling & Painting Aritas LLC
5.0(
14
)
Major Home Repairs (General Contractor)

Serving Osceola, IN and surrounding areas

Approved

Super Service Award Winner

Warranties offered

Customers say: True professional

"This company and every single person that was part of their team were beyond any expectations I could have had. I’ve had several different contractors for different projects and this company was BY FAR THE BEST I’ve ever worked with! I have recommended them and will continue to do so and I plan to hire them again for future projects. They stood out to me because of their communication, they actually start in the morning 730-8am and they worked a full day until 3-4 and a few days even later! They are amazing!!!! Invest your projects with this company!!!"
Additional Photos
Additional Photos
Additional Photos
Additional Photos
Additional Photos

+309

Response time3 days
Response rate95%
11 neighbors recently requested a quote
...
Showing 1-10 of 93
Unfinished Carpentry questions, answered by experts

Traditionally, bungalows are single-story homes, although having a half or partial story on top of the first floor is common. While adding a second story to a bungalow is certainly possible, the home would no longer be considered a bungalow by the strictest definition.

Most Cape Cod houses are two stories tall at the peak, although they’re considered one-and-a-half stories tall because the steep roof pitch cuts off a portion of the living space on the second story. Unless you raise the roof on your Cape Cod house to add a dormer, the interior rooms upstairs will lose some usable living space to the sloped ceilings.

Professionals ensure precise alignment and durability, critical for structural integrity.

An A-frame home can be cheaper to build than a traditional house, but that is not always a given. Prices can be fairly similar in some cases, depending on the location, design, and necessary site preparation. Costs for an A-frame typically run between $100 to $200 per square foot, which is comparable to the cost of a traditional home. The cost of an A-frame can come in under those numbers if you opt for a prefabricated kit.

Metal stud framing parts include the studs themselves, upper and lower tracks that act as top and bottom wall plates, various angle fasteners and clips, screws for fastening pieces togeher, metal straps, c-channel supports, and thicker steel supporting structures. Roof framing metal components include pre-fabricated trusses, heavy-gauge stud pieces, and various plates and fasteners.

The Osceola, IN homeowners’ guide to contractor services

From average costs to expert advice, get all the answers you need to get your job done.