


Top-rated contractors.

Get matched with top contractors in Wakarusa, IN

Enter your zip and get matched with up to 5 pros

Need a pro for your contractor service project in Wakarusa, IN?

Select your specific project to find the pro for you.

Find Contractors in Wakarusa

Avatar for Sunnyland Construction LLC
Sunnyland Construction LLC
5.0(
9
)
Major Home Repairs (General Contractor)

Serving Wakarusa, IN and surrounding areas

Approved

In business since 1990

Free estimates

Credit card accepted

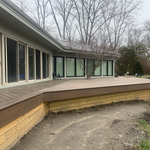
"I can't say enough of how much we love this company! They did excellent work! We used them for several different projects. From remodeling the kitchen to redoing our deck. Very professional. I have highly recommended them to friends and co-workers and would not hesitate to hire them again."
Additional Photos
Additional Photos
Additional Photos
Additional Photos
Additional Photos

+47

Response time1 day
28 neighbors recently requested a quote
Recommended by75%of homeowners
Avatar for Kendall Builders IN. LLC
Kendall Builders IN. LLC
4.6(
34
)
Major Home Repairs (General Contractor)

Serving Wakarusa, IN and surrounding areas

Approved

Super Service Award Winner

In business since 1993

Free estimates

Warranties offered

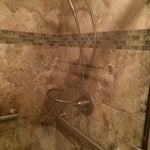
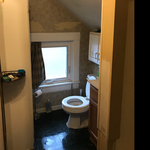
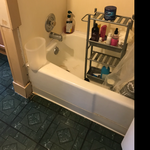
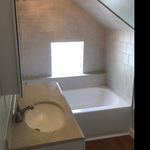
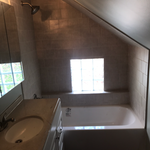
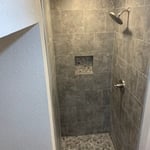
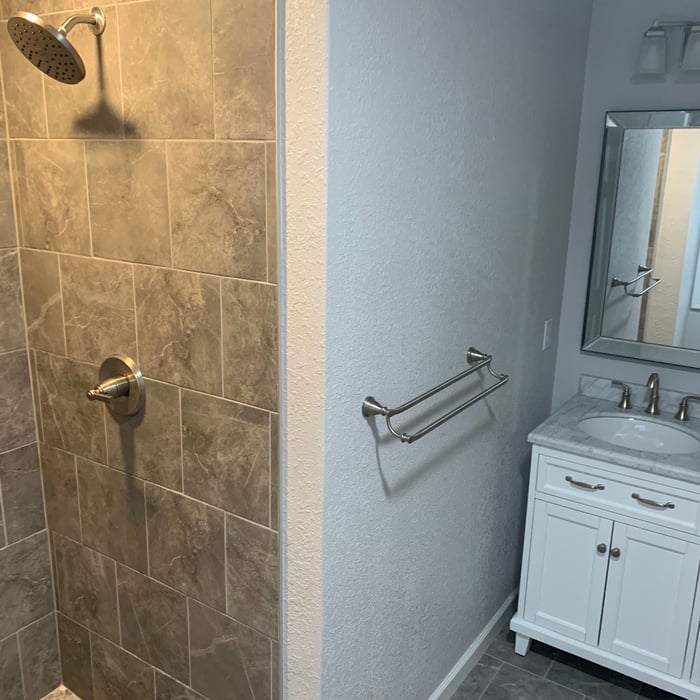
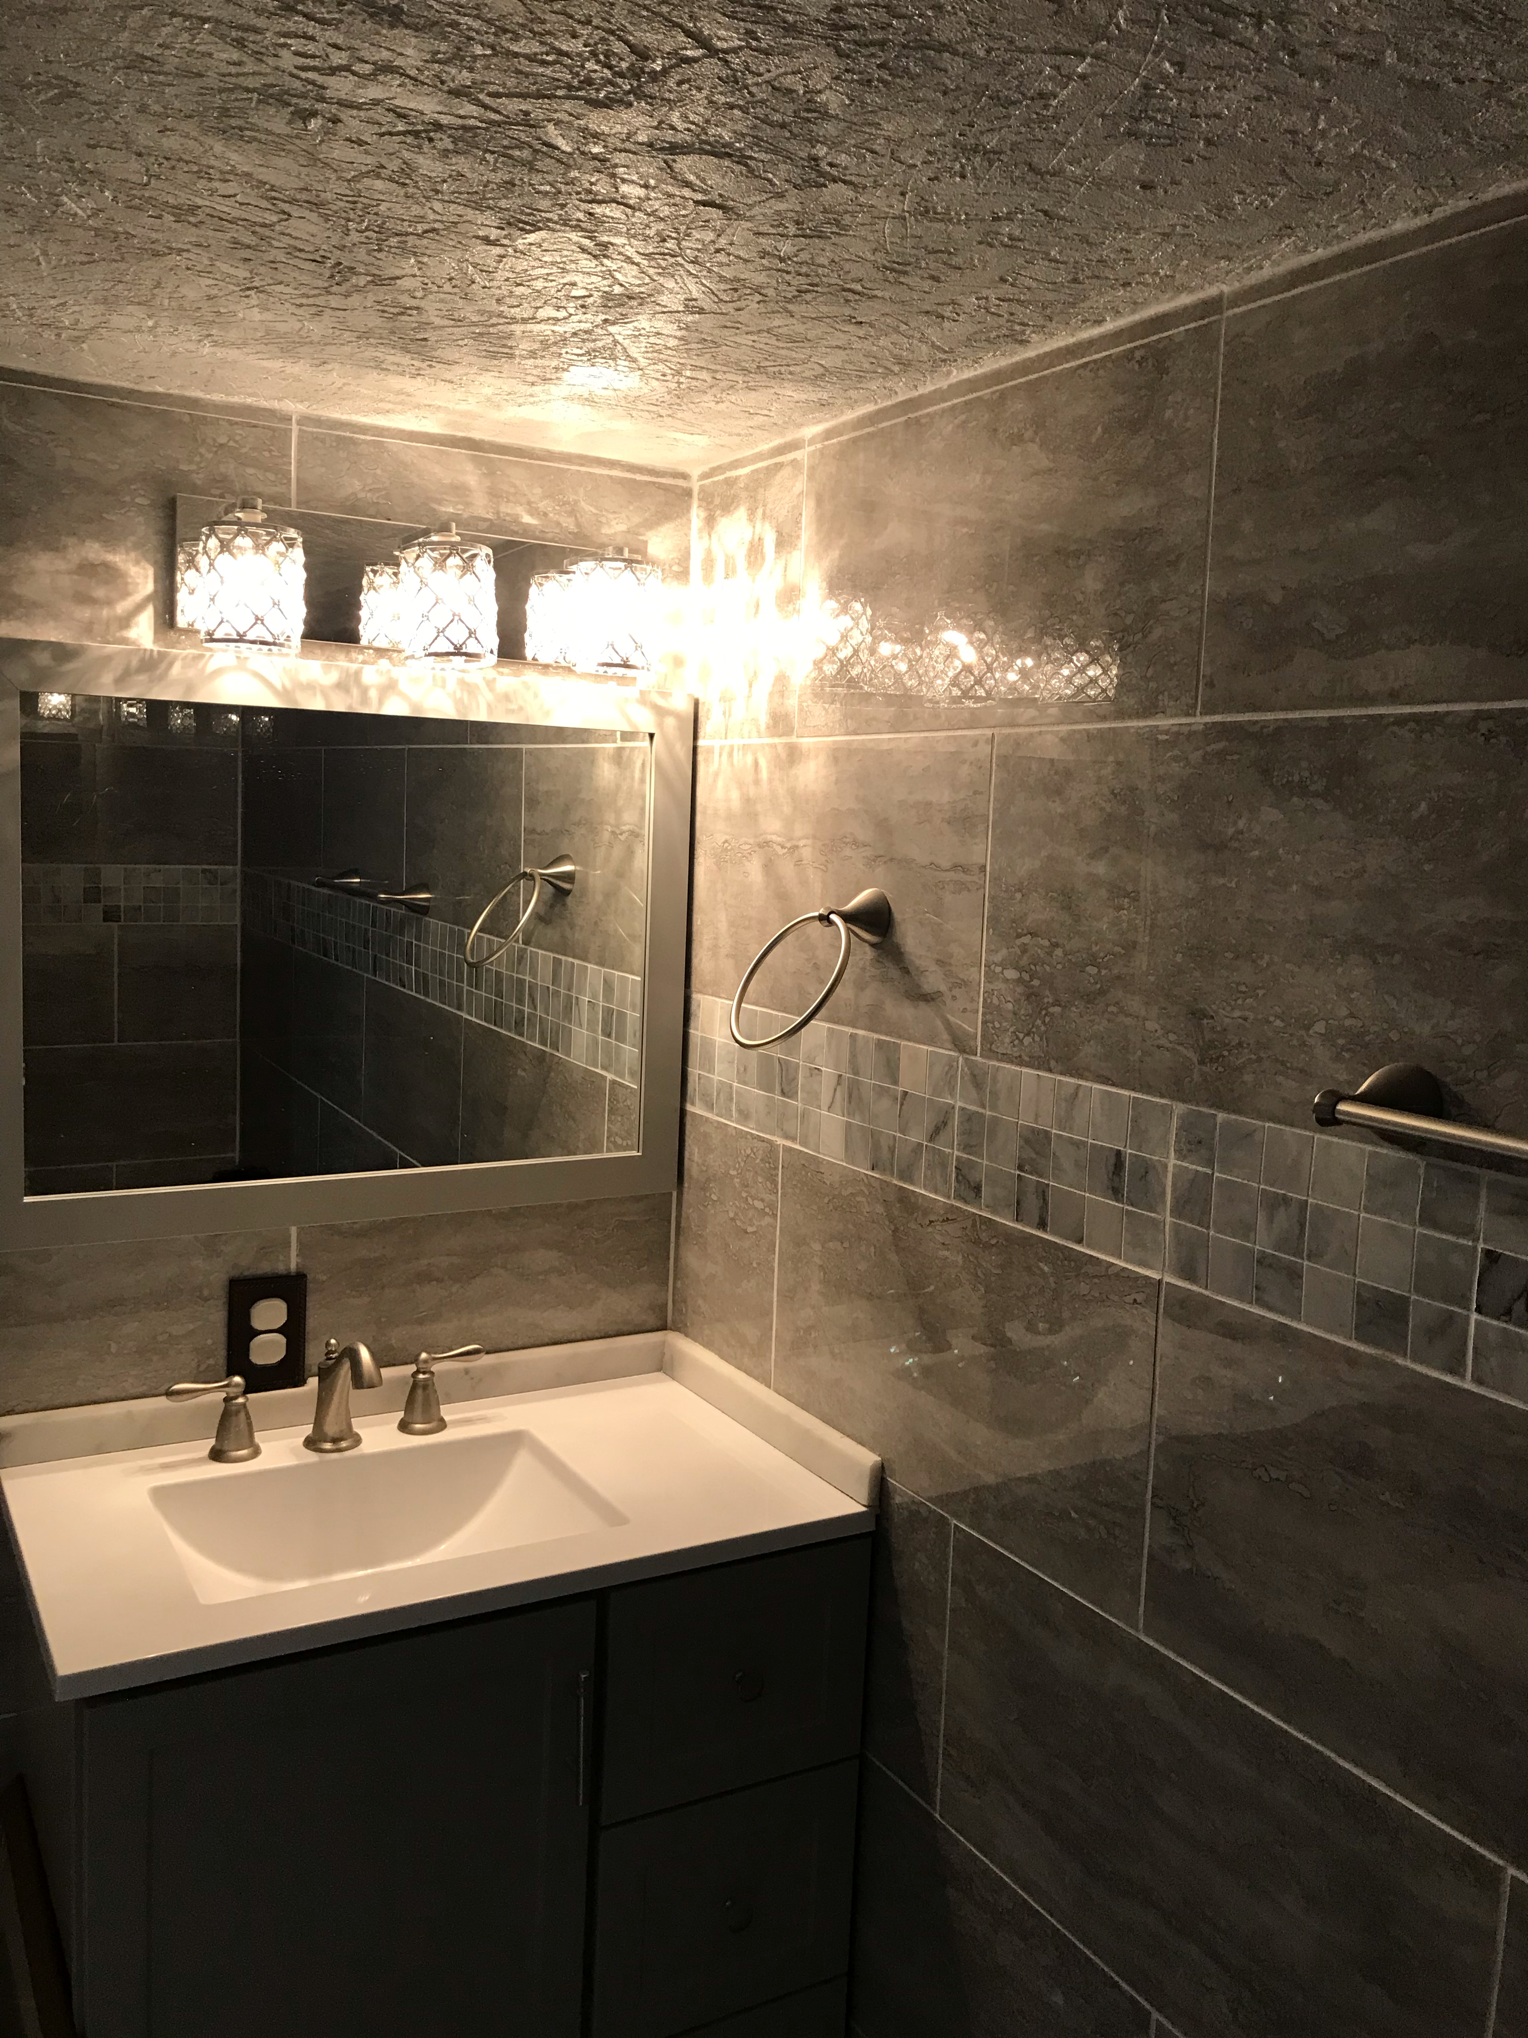
"Tony is a contractor we previously used to finish out a basement. We hire him again to do a bathroom remodel, which include a new walk in tile shower and bathroom floor. We receive several compliments on the tile work and overall appearance of the bathroom. Tony is a dependable contractor who takes pride in his work while incorporating customer's desires. We highly recommend him for your home projects."
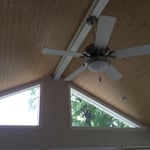
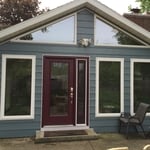
ROOM ADDITION 4 SEASON
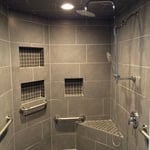
CUSTOM SHOWER
HANDI-CAP CUSTOM SHOWER

FRONT PORCH TREATED DECK

+25

Response time12 hrs
Response rate100%
6 neighbors recently requested a quote
Avatar for MCG Modern Construction Guy
MCG Modern Construction Guy
4.5(
11
)
Major Home Repairs (General Contractor)

Serving Wakarusa, IN and surrounding areas

In business since 2021

Free estimates

Emergency services offered

"Gerardo was great at completing the project as request, on time and on budget. He communicated throughout the project to make sure it met our needs and expectations. He took pride in his work and was thoughtful and professional. Thank you so much!"
Before
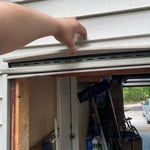
Windows& doors
Deck steps
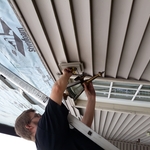
Handymen Project
Handyman Services Project

+102

Response time7 hrs
Response rate100%
Recommended by100%of homeowners
...
Showing 1-10 of 88
Unfinished Carpentry questions, answered by experts

An A-frame home can be cheaper to build than a traditional house, but that is not always a given. Prices can be fairly similar in some cases, depending on the location, design, and necessary site preparation. Costs for an A-frame typically run between $100 to $200 per square foot, which is comparable to the cost of a traditional home. The cost of an A-frame can come in under those numbers if you opt for a prefabricated kit.

Yes, ceiling joists are typically load-bearing. However, their primary function is to support the weight of the ceiling and loads applied to it, like lighting fixtures and ceiling fans. They can also help support the roof, especially if they’re part of truss systems. Remember, the load-bearing capacity of ceiling joists depends on the material, size, and space between them. 

Framing a basement takes three to five days, on average, when completed by a professional, though it may take longer for a larger space. Keep in mind this doesn’t include the time to complete the design, obtain permits, and install the drywall on the framing. On average, fully finishing a basement takes an average of 45 days.

One of the most common house framing basics for decades has been using wood for the framing work. However, some framing contractors now suggest using steel frames. Steel is lightweight, resistant to fire, and resistant to moisture, all of which are areas where wood framing could cause problems. However, steel framing is more expensive than wood and limits your ability to insulate the home.
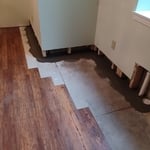
Converting a carport into a garage can vary in difficulty depending on its configuration, the condition of the foundation or slab, and its location relative to the house. The process has a lot in common with a home addition, but you can often skip non-essential finishes like fine flooring, trim work, or even drywall and HVAC. The conversion requires experience with drywall, insulation, and other building materials to ensure it’s done safely and correctly. While it might be possible for a DIYer with the proper tools and skills to do the work, it is a complicated and potentially dangerous job. If you’re new to basic construction, it's best to leave this project to the professionals.

The Wakarusa, IN homeowners’ guide to contractor services

From average costs to expert advice, get all the answers you need to get your job done.