


Top-rated pole barn builders.

Get matched with top pole barn builders in Monroeville, IN

Enter your zip and get matched with up to 5 pros

Need a pro for your pole barn building project in Monroeville, IN?

Select your specific project to find the pro for you.

TRUSTED BY MONROEVILLE, IN HOMEOWNERS

  • Average homeowner rating star icon4.1
    Average homeowner rating
  • Verified reviews icon14
    Verified pole barn building services reviews

Find Pole barn builders in Monroeville

Avatar for Changes Unlimited
Changes Unlimited
4.4(
70
)
Shed, Barn or Playhouse - BuildShed, Barn or Playhouse - Repair

Serving Monroeville, IN and surrounding areas

In business since 1986

Free estimates

"Nick and his team did an excellent job remodeling our very dated basement and doing several other smaller projects. The price was definitely reasonable. We appreciated the quality of the work as well as the willingness to work with us to provide exactly what we wanted done. The communication during all of the projects was great. We would definitely hire them again for other projects"
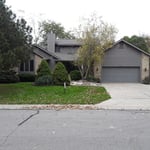
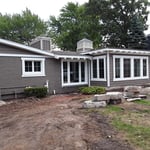
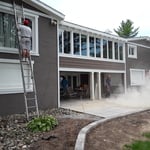
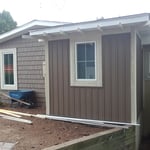
Additional Photos
Recommended by94%of homeowners
...
Showing 1-10 of 68
Pole Barn Builders questions, answered by experts

The most common slope, or roof pitch, for a shed is 4:12 or four inches of height for every horizontal foot. For areas that experience heavy snow loads, a steeper roof of 6:12 or 9:12 is best. 

It may be tempting to DIY the construction of a swing set to save money, but we don’t recommend it. Since children will use the swing set, the entire system must be solid and safe, meaning the cost savings aren’t worth potentially endangering them. Plus, most DIYers will have to build their swing sets out of wood, which won’t last as long as metal or vinyl and introduces the risk of splinters. Instead, hire a local playground equipment installer to ensure the swing set is built safely and efficiently, setting up your kids for fun for years to come.


Due to the expansion of the tiny house movement, you can usually find tiny houses to buy in your state. Prices range considerably based on size, style, and type. If you’re looking for a tiny home that’s move-in ready, you may be able to find a good deal to buy or a prefab dealer near you. 

Pole barns and carports are similar in that they rely on posts for support and are often not connected to a primary structure. The main difference between the two is that pole barns usually include walls that surround the entire perimeter of the structure, while carports generally remain open on three or four sides. It’s possible to insulate garage doors and even exterior walls on pole barns to create a comfortable workspace, and it’s a bit more secure for storage purposes. However, carports are more affordable.

You can use a variety of wood to build a barn door, but the most common options include 1-by boards and 2-by boards for the backing and the decorative boards on the front of the door. Softwoods like pine will save you some money and should hold up well, while hardwoods like maple and oak will stand up to more wear and tear. You could also build the backer out of plywood to minimize the cuts you need to make. Whatever you decide on, make sure the width of the wood is compatible with the mounting brackets you buy.

The Monroeville, IN homeowners’ guide to pole barn building services

From average costs to expert advice, get all the answers you need to get your job done.

  • Farm blue barn shed and gravel driveway.

    If you’ve ever wondered what precisely a pole barn is, you’re about to find out. Not many know the advantages and disadvantages to the cost, construction style, and flexibility of building one on your own or hiring a contractor for the job.

  • framework of building a farm

    Learn how to hire a barn builder with expert guidance on finding qualified pros, asking the right questions, and ensuring your barn project succeeds.