

Top-rated barndominium builders.

Get matched with top barndominium builders in Monroeville, IN

Enter your zip and get matched with up to 5 pros

Need a pro for your barndominium building project in Monroeville, IN?

Select your specific project to find the pro for you.

TRUSTED BY MONROEVILLE, IN HOMEOWNERS

  • Average homeowner rating star icon4.5
    Average homeowner rating
  • Verified reviews icon17
    Verified barndominium building reviews

Find Barndominium builders in Monroeville

Avatar for Sam Lengacher Construction llc
Sam Lengacher Construction llc
5.0(
11
)
Garage - BuildShed, Barn or Playhouse - Build

Serving Monroeville, IN and surrounding areas

Approved

In business since 1986

Free estimates

Emergency services offered

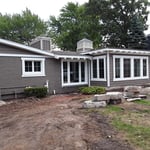
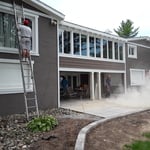
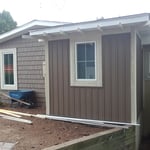
"Sam and his crew were outstanding from start to finish! Sam's son, Lavern, was great on keeping us informed along the way. Definitely recommend to anyone looking to do an addition to their home. They also did a great job on reroofing entire home. The new garage addituon looks like it was built when the house was originally built. Great quality work and attention to detail! Outstanding job and a job well done!!!!!"
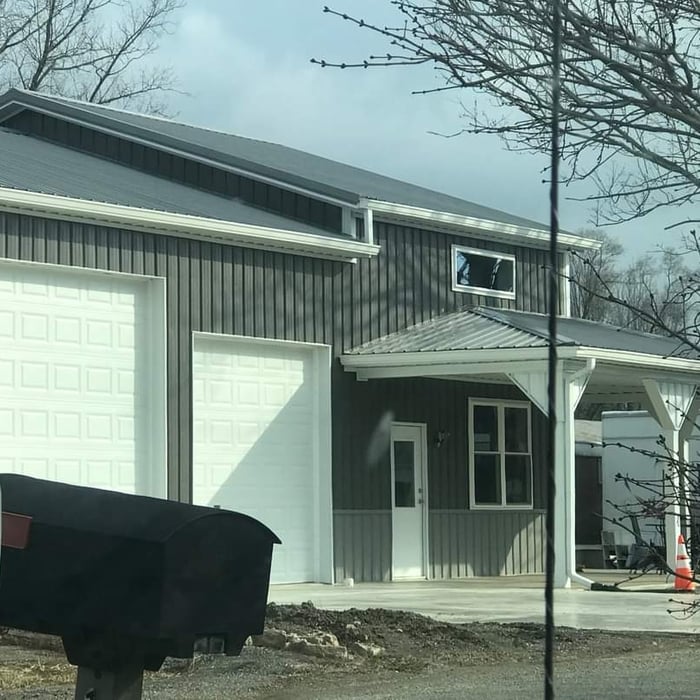
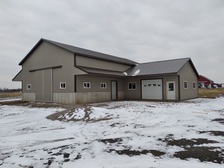
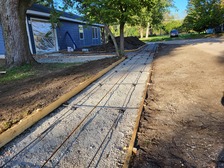
Additional Photos
Additional Photos
Additional Photos
Additional Photos
Additional Photos

+15

Response time2 days
11 neighbors recently requested a quote
Recommended by100%of homeowners

Avatar for CARRIAGE PLACE HOMES INC
CARRIAGE PLACE HOMES INC
5.0(
5
)
Find a Custom Home Builder

Serving Monroeville, IN and surrounding areas

Approved

In business since 1983

Free estimates

Offers commercial services

Carriage Place Homes was founded in 1983 by Ron Godfrey and is currently run by second generation President, Builder: Jeff Godfrey. Carriage Place Homes specializes in both custom and spec home development in order to best suite each customer. To this day, Carriage Place Homes prides itself on maintaining the quality craftsmanship that it was built on in 1983. Jeff Godfrey is very hands-on and stays involved during each and every aspect of the building process. Stop by today and see why after 35 years, people still count on us for their dream home.\n\n

Project Photos
6 neighbors recently requested a quote
Avatar for HomeFront Remodeling Solutions
HomeFront Remodeling Solutions
New to Angi
Garage - Build

Serving Monroeville, IN and surrounding areas

Approved

In business since 2015

Free estimates

Emergency services offered

We are committed to excellence in every aspect of our business. We uphold a standard of integrity bound by fairness, honesty, and personal responsibility. Our distinction is the quality of service we bring to our customers. Accurate knowledge of our trade combined with ability is what makes us true professionals. Above all, we are watchful of our customers' interests, and make their concerns the basis of our business.\n

68 neighbors recently requested a quote
Avatar for Inspiration Construction LLC
Inspiration Construction LLC
4.9(
10
)
Find a Custom Home Builder

Serving Monroeville, IN and surrounding areas

In business since 2001

Free estimates

Small jobs welcome

"We were very pleased with the outcome of the customer deck Inspiration Construction built onto our home. They customized all facets of the build. I would highly recommend them for any of your home projects!!!"
New deck install
New deck install
New deck install
New deck and pergola install
Deck and stamp patio install

+2

Response time11 hrs
Response rate99%
Recommended by88%of homeowners

...
Showing 1-10 of 94
Barndominium Builders questions, answered by experts

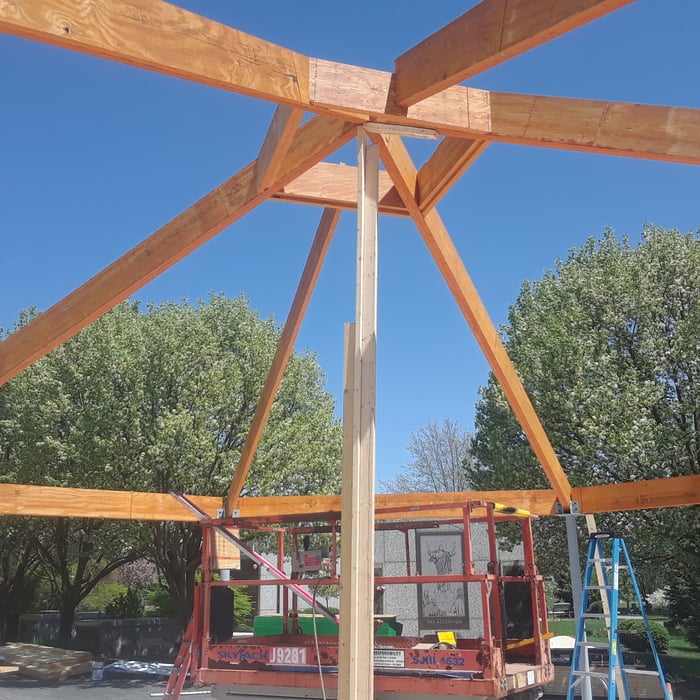
Rather than using a common two-by-four piece of wood for a rafter, you probably will use two-by-six, two-by-eight, two-by-ten, or even two-by-twelve boards. Wider lumber is typically a better choice in a larger building as it provides more sturdiness. Some installers may use wider lumber for rafters near the edges of the roof, where the greatest stress occurs, and save money with narrower lumber toward the middle.

It is recommended that you check with your local building official on barn building requirements and rules, since size restrictions vary greatly from region to region based on what your property is zoned for. Some cities limit barn construction depending on if your property is residential or commercial. The three main factors your building commission will evaluate are:

  • Height and lot coverage: How tall your barn is and how much of your total property it occupies

  • Setback: Distance between barn and property line

  • Easement: Legal right for another owner to access another’s property

In the U.S., original and converted carriage houses are most often found in New England, New York, and other parts of the Northeast. New construction carriage houses can be found across the country, and are often added to properties with Colonial-style homes for additional living, storage, or work space, although they can be found in many different styles.

While it’s best to have access to large, healthy, strong trees in a safe position, treehouse living is still possible without them. Contractors can fit tree posts to build the structure onto or use posts as additional support alongside the trees themselves. If you’re in doubt about the suitability of the trees on your land, consult with a local treehouse builder before you start the project.

The most common slope, or roof pitch, for a shed is 4:12 or four inches of height for every horizontal foot. For areas that experience heavy snow loads, a steeper roof of 6:12 or 9:12 is best. 

The Monroeville, IN homeowners’ guide to barndominium building

From average costs to expert advice, get all the answers you need to get your job done.