

Top-rated pole barn builders.

Get matched with top pole barn builders in Fort Wayne, IN

Enter your zip and get matched with up to 5 pros

Need a pro for your pole barn building project in Fort Wayne, IN?

Select your specific project to find the pro for you.

TRUSTED BY FORT WAYNE, IN HOMEOWNERS

  • Average homeowner rating star icon3.9
    Average homeowner rating
  • Verified reviews icon48
    Verified pole barn building services reviews

Find Pole barn builders in Fort Wayne

Avatar for Black creek construction
Black creek construction
5.0(
2
)
Shed, Barn or Playhouse - Build

Serving Fort Wayne, IN and surrounding areas

Approved

In business since 2025

Free estimates

Credit card accepted

We take great pride in our experience, expertise, quality, and customer service that we provide to meet the consumer’s needs. It is our mission to provide excellent workmanship and complete customer satisfaction from start to completion of a project. In order to understand the needs and expectations of our customers, we take great care to work and communicate with every customer in a professional manner. Our reputation is based on service, safety, and quality, regardless of how large or small the job.

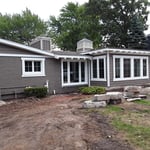
Sun room addition
5 neighbors recently requested a quote
...
Showing 1-10 of 100
Pole Barn Builders questions, answered by experts

The maximum size of a tiny home you can move depends on your state transportation guidelines, but the rule of thumb is a maximum of 400 square feet. However, as long as it falls within the local limits for traveling on public roadways, you should be good to hit the road.

Ranch and colonial-style homes are often the most affordable to build. They have a common layout with available designs that are easy to adjust in simple ways without having to spend too much on a structural engineer or architect. Both types of homes' symmetry, simple roofs, and often one or two-story plans mean they often fall in the $150 to $200 square-foot range, putting them right around average.

Tiny houses, often called tiny homes, need between 100 to 400 square feet, with the most common size being between 200 and 300 square feet. Tiny houses more than 400 square feet venture into apartment-size dwellings and may be considered more of a traditional house than a tiny home. The number of occupants, desired lifestyle, and furniture will all be major factors that determine the desired tiny house size.

Barns and barndominiums are most commonly painted red, like barns depicted in movies and paintings. The practice of painting barns red dates back to America’s colonial days, when new farmers would borrow the European practice of mixing linseed oil with ferrous oxide to coat the barns in order to protect them from the elements, leaving the structures with a red color.

Any type of construction that damages a tree’s roots via soil compaction can be dangerous, and is one of the primary causes of mature tree death in residential areas. Simply putting lots of weight on the ground around the tree, like construction supplies, trailers, and equipment, can kill roots near the surface. Of course, installing new foundations, patios, or utility lines can cut through nearby tree roots. Accidentally striking a tree with equipment or supplies is rarely a problem, but can cause damage of its own, too.

The Fort Wayne, IN homeowners’ guide to pole barn building services

From average costs to expert advice, get all the answers you need to get your job done.

  • Farm blue barn shed and gravel driveway.
    •

    If you’ve ever wondered what precisely a pole barn is, you’re about to find out. Not many know the advantages and disadvantages to the cost, construction style, and flexibility of building one on your own or hiring a contractor for the job.

  • framework of building a farm
    •

    Learn how to hire a barn builder with expert guidance on finding qualified pros, asking the right questions, and ensuring your barn project succeeds.