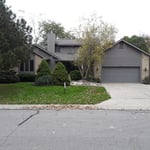
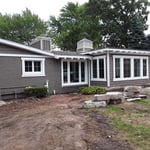
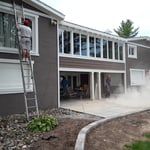
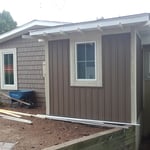
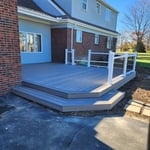
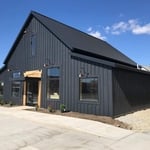
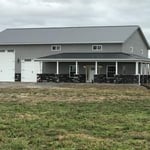
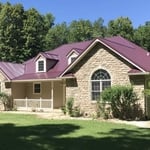
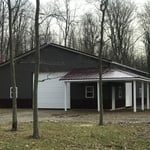
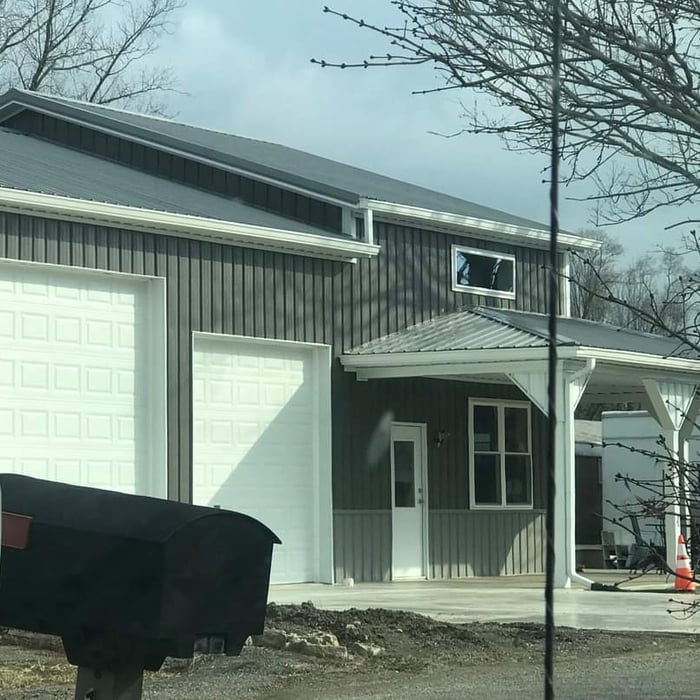
"Sam and his crew were outstanding from start to finish! Sam's son, Lavern, was great on keeping us informed along the way. Definitely recommend to anyone looking to do an addition to their home. They also did a great job on reroofing entire home. The new garage addituon looks like it was built when the house was originally built. Great quality work and attention to detail! Outstanding job and a job well done!!!!!"
"Josh replaced a side entry door to my garage which had rotted. It required him to remove the old door and frame and replace it with a new one. Since my house had settled from the original build (14 yrs ago), modification was necessary. Josh took his time, was fully prepared, and I have to admit, it's the best working door at my house! Very professional and pleasant, hiring Josh is a no brainer!"
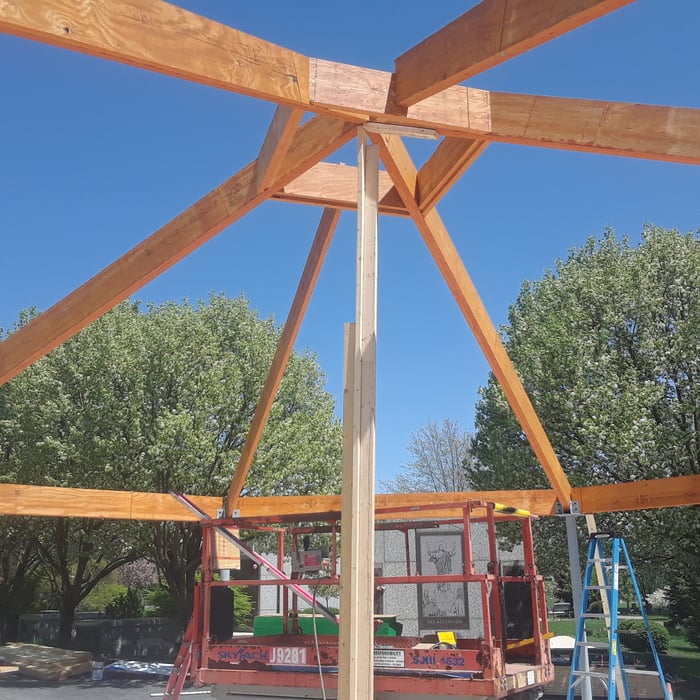
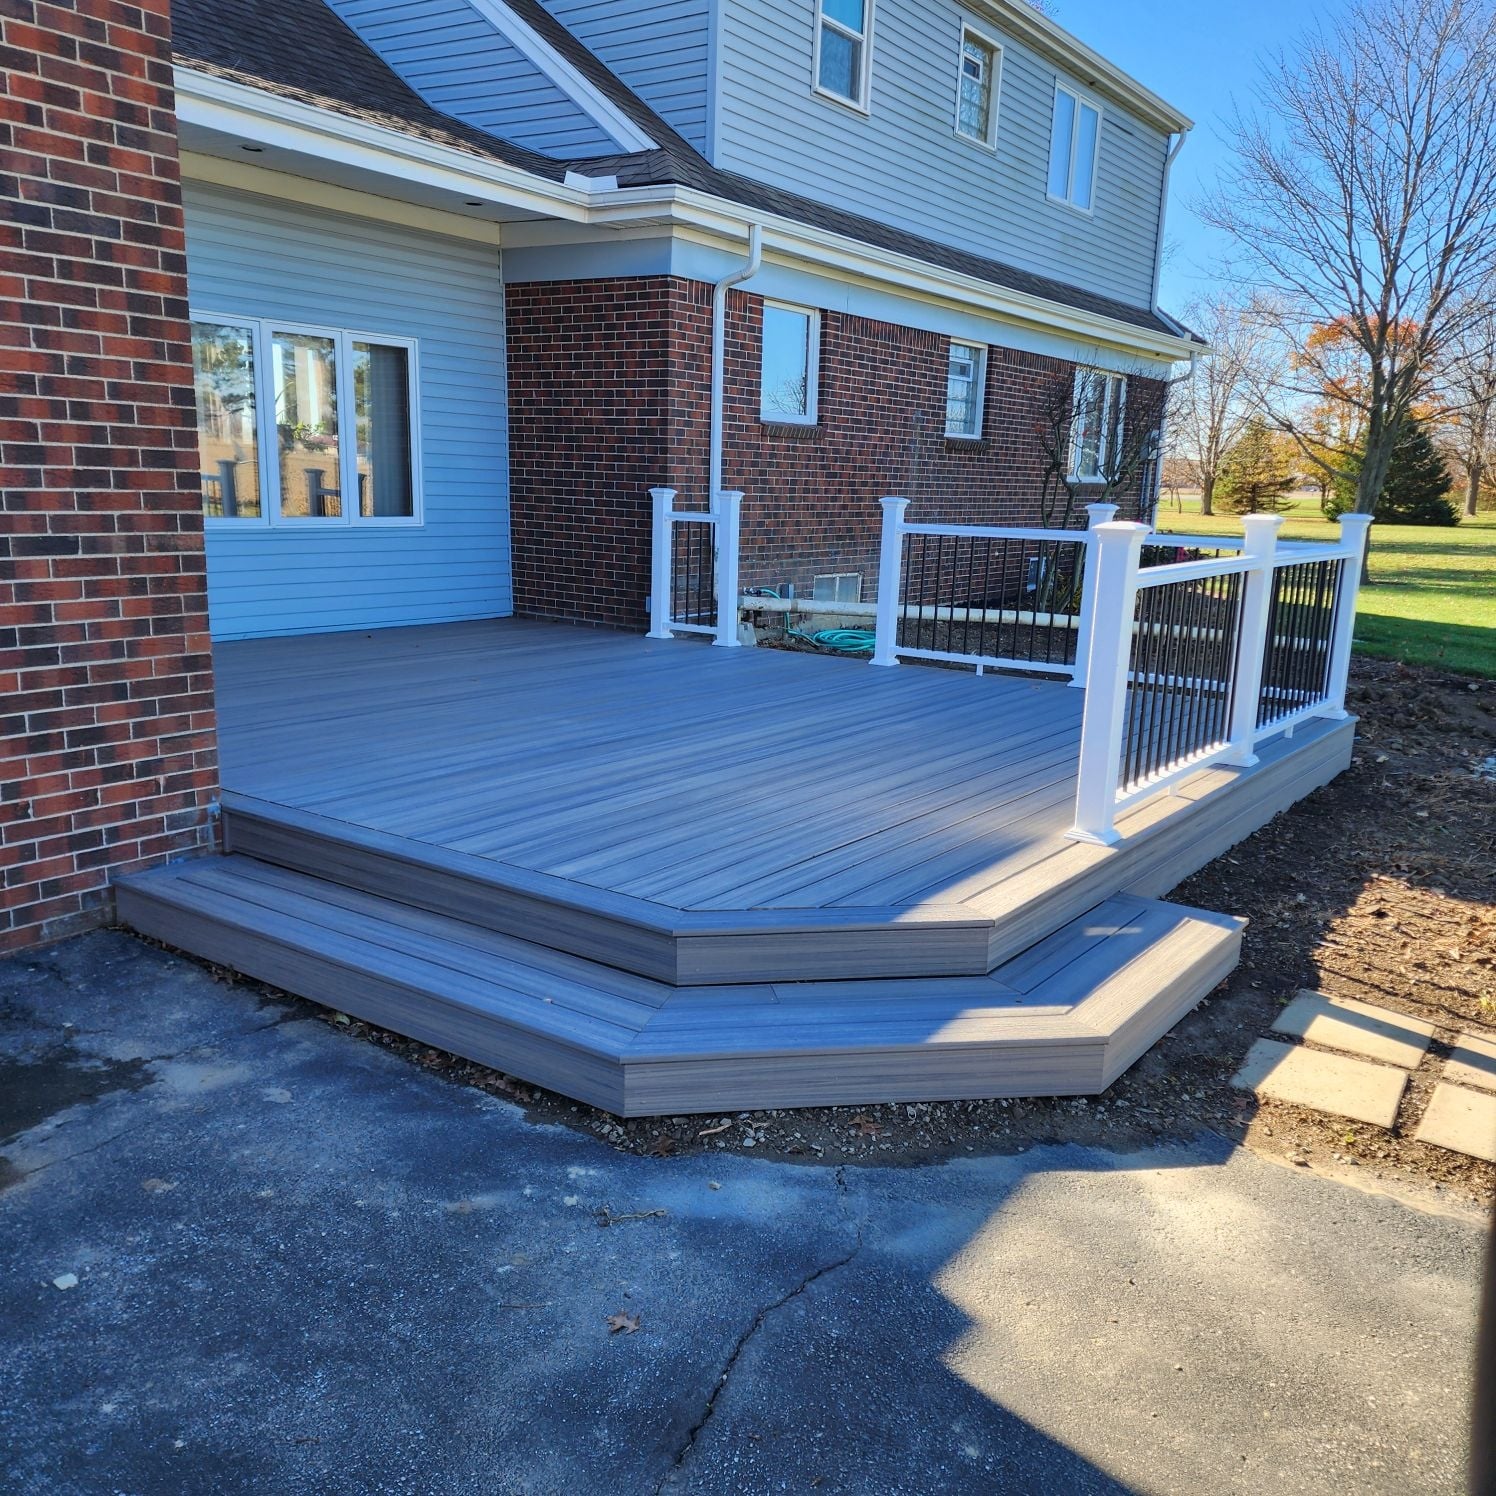
We take pride in a job well done. Our primary business is in framing and metal roofing. We have years of experience in exterior applications including siding, windows, doors, shingle roofs, barn repair, decks, porches and more. We are not afraid to tackle a tough job. We won't be the cheapest but you will get a job well done. We take pride in customer satisfaction.
"DARoofing was very patient explaining options and materials, Our roof covering had wind damage and water was pouring in,They were very helpful and prompt."
We are a locally owned and operated company. We value honesty and integrity in all aspects of our business. We offer a variety of home improvement services that are customized to each individual project. We pride ourselves on the quality of our work, as well as our commitment to outstanding results. We look forward to building lasting relationships with our clients and guarantee your satisfaction!
We are a locally owned and operated company that values honesty and integrity and treats your home as if it were our own. We offer a variety of General Contractor services that are customizable to each individual project. You will find us to be competitively priced, paying close attention to the details of each and every project that we are involved with. We look forward to building lasting relationships and guarantee your satisfaction!
"These guys were great!! We had a delivery of a massive new front, all in one piece, very heavy. They handled it of total care and stored it in our garage with all the very long trim pieces for installation next day. Kind of an unusual item to deliver so was concerned about the glass, scratching, damage. Again, 5-star handling and very pleased!!"
"If you are in the market for a new roof, look no further. What I look for when searching for the right company to work with is great communication, exceptional quality, and honesty. This company exceeded my expectations. Knowing that I can reach someone easily if I have a question or concern is very important to me. I worked closely with Matt throughout the entire process, he stayed in constant communication and was available by call, email, and text message. The pricing is fair and the quality is incredible. The crew worked quickly and they were very professional. From the very beginning the pricing and costs were made clear and we were given available options to fit our needs. We are so happy with our new roof and gutters. I highly recommend Platinum Remodeling."
A steel frame costs 10% to 20% more than a wood frame. Wood is a much easier material to work with, more accessible, and generally more affordable than steel—plus, you need specialized tools to work with steel.
You can use a variety of wood to build a barn door, but the most common options include 1-by boards and 2-by boards for the backing and the decorative boards on the front of the door. Softwoods like pine will save you some money and should hold up well, while hardwoods like maple and oak will stand up to more wear and tear. You could also build the backer out of plywood to minimize the cuts you need to make. Whatever you decide on, make sure the width of the wood is compatible with the mounting brackets you buy.
Your foundation contractor will first need to remove the topsoil and any vegetation within 4 feet of the area around the barn. They’ll need to ensure they have clear access to the site to begin excavation, after which they can begin construction.
This answer varies based on where you are, but most states require that all homes are greater than 320 square feet. Remember that four walls are not the only requirements—windows, closet space, minimal ceiling heights, and indoor air quality are also factors. Each state and municipality differs, though, and as some don’t consider tiny homes permanent shelters, you’ll need to check to ensure you aren’t violating any local or state laws with your build.
Common pitfalls include underestimating the cost of site preparation, overlooking permit and utility fees, and not setting aside funds for unexpected changes. Change orders during construction can disrupt your budget. It’s best to plan a detailed budget, obtain multiple quotes, and include a 10% to 15% contingency fund for unexpected expenses.
The Van Wert, OH homeowners’ guide to pole barn building services
From average costs to expert advice, get all the answers you need to get your job done.
Get expert insights on barn roof repair cost, including average prices, cost factors, and ways to save. Learn what impacts your barn roof repair cost and how to budget.
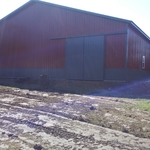
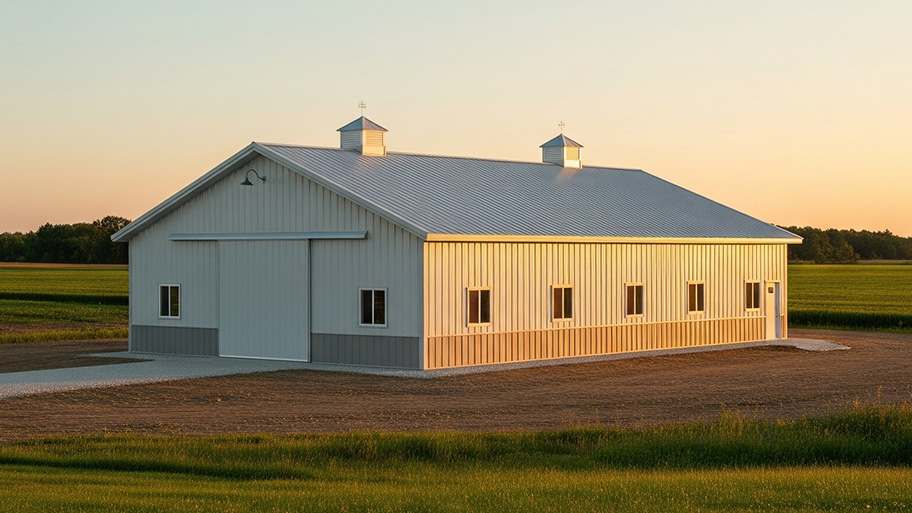
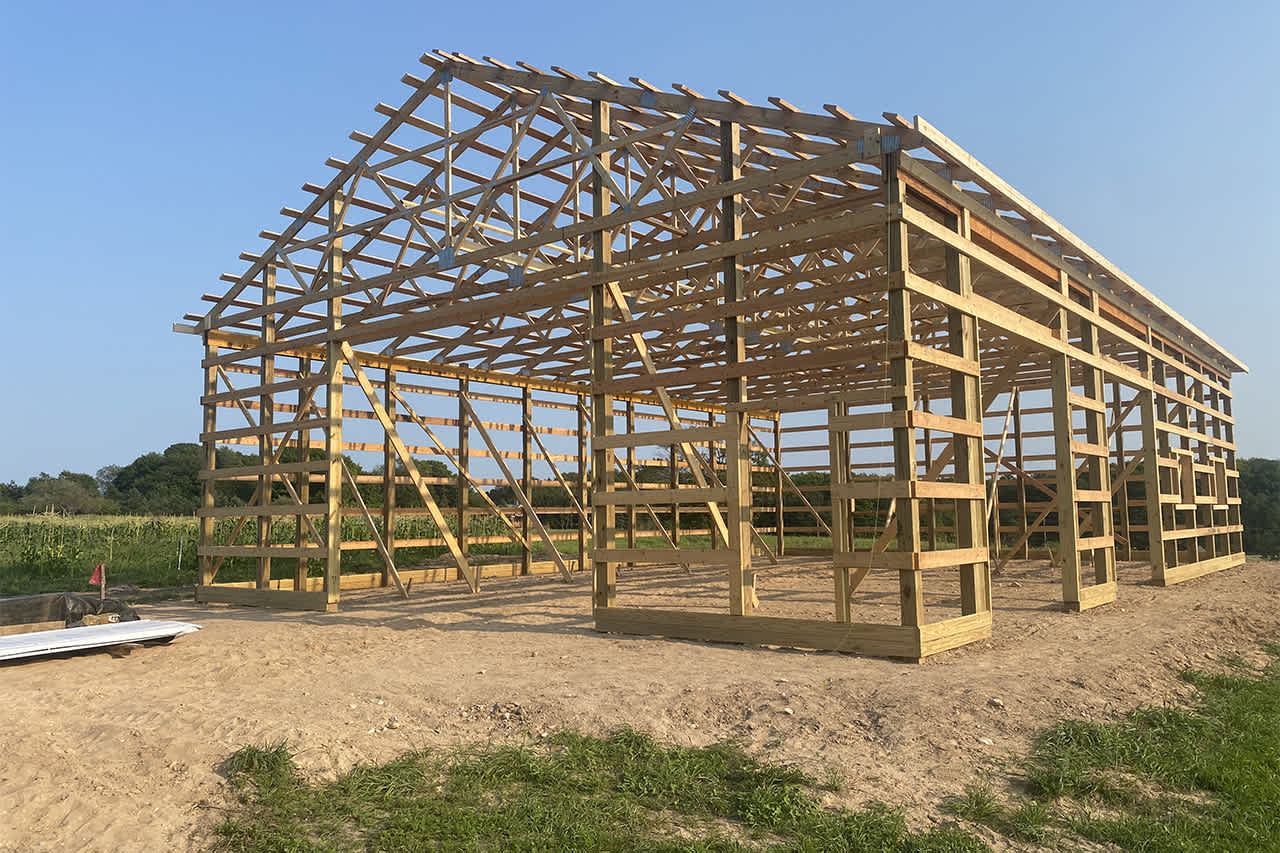
If you’ve ever wondered what precisely a pole barn is, you’re about to find out. Not many know the advantages and disadvantages to the cost, construction style, and flexibility of building one on your own or hiring a contractor for the job.
Which pole barn foundation option is best for your area and the size of the pole barn you’re building? Check out five of the most commonly used options.