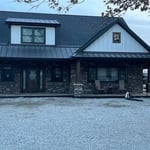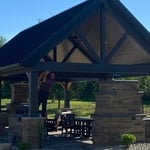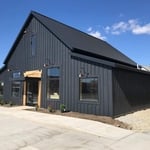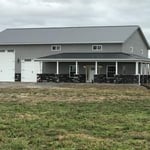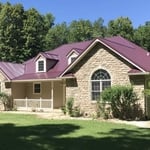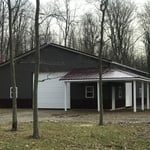

Top-rated pole barn builders.

Best pole barn builders near Ossian, IN

Enter your zip and get matched with up to 5 pros

Need a pro for your pole barn building project in Ossian, IN?

Select your specific project to find the pro for you.

Top-Rated Pole barn builders in Ossian - Updated Nov 2026

JMD Home Services LLC
New to Angi
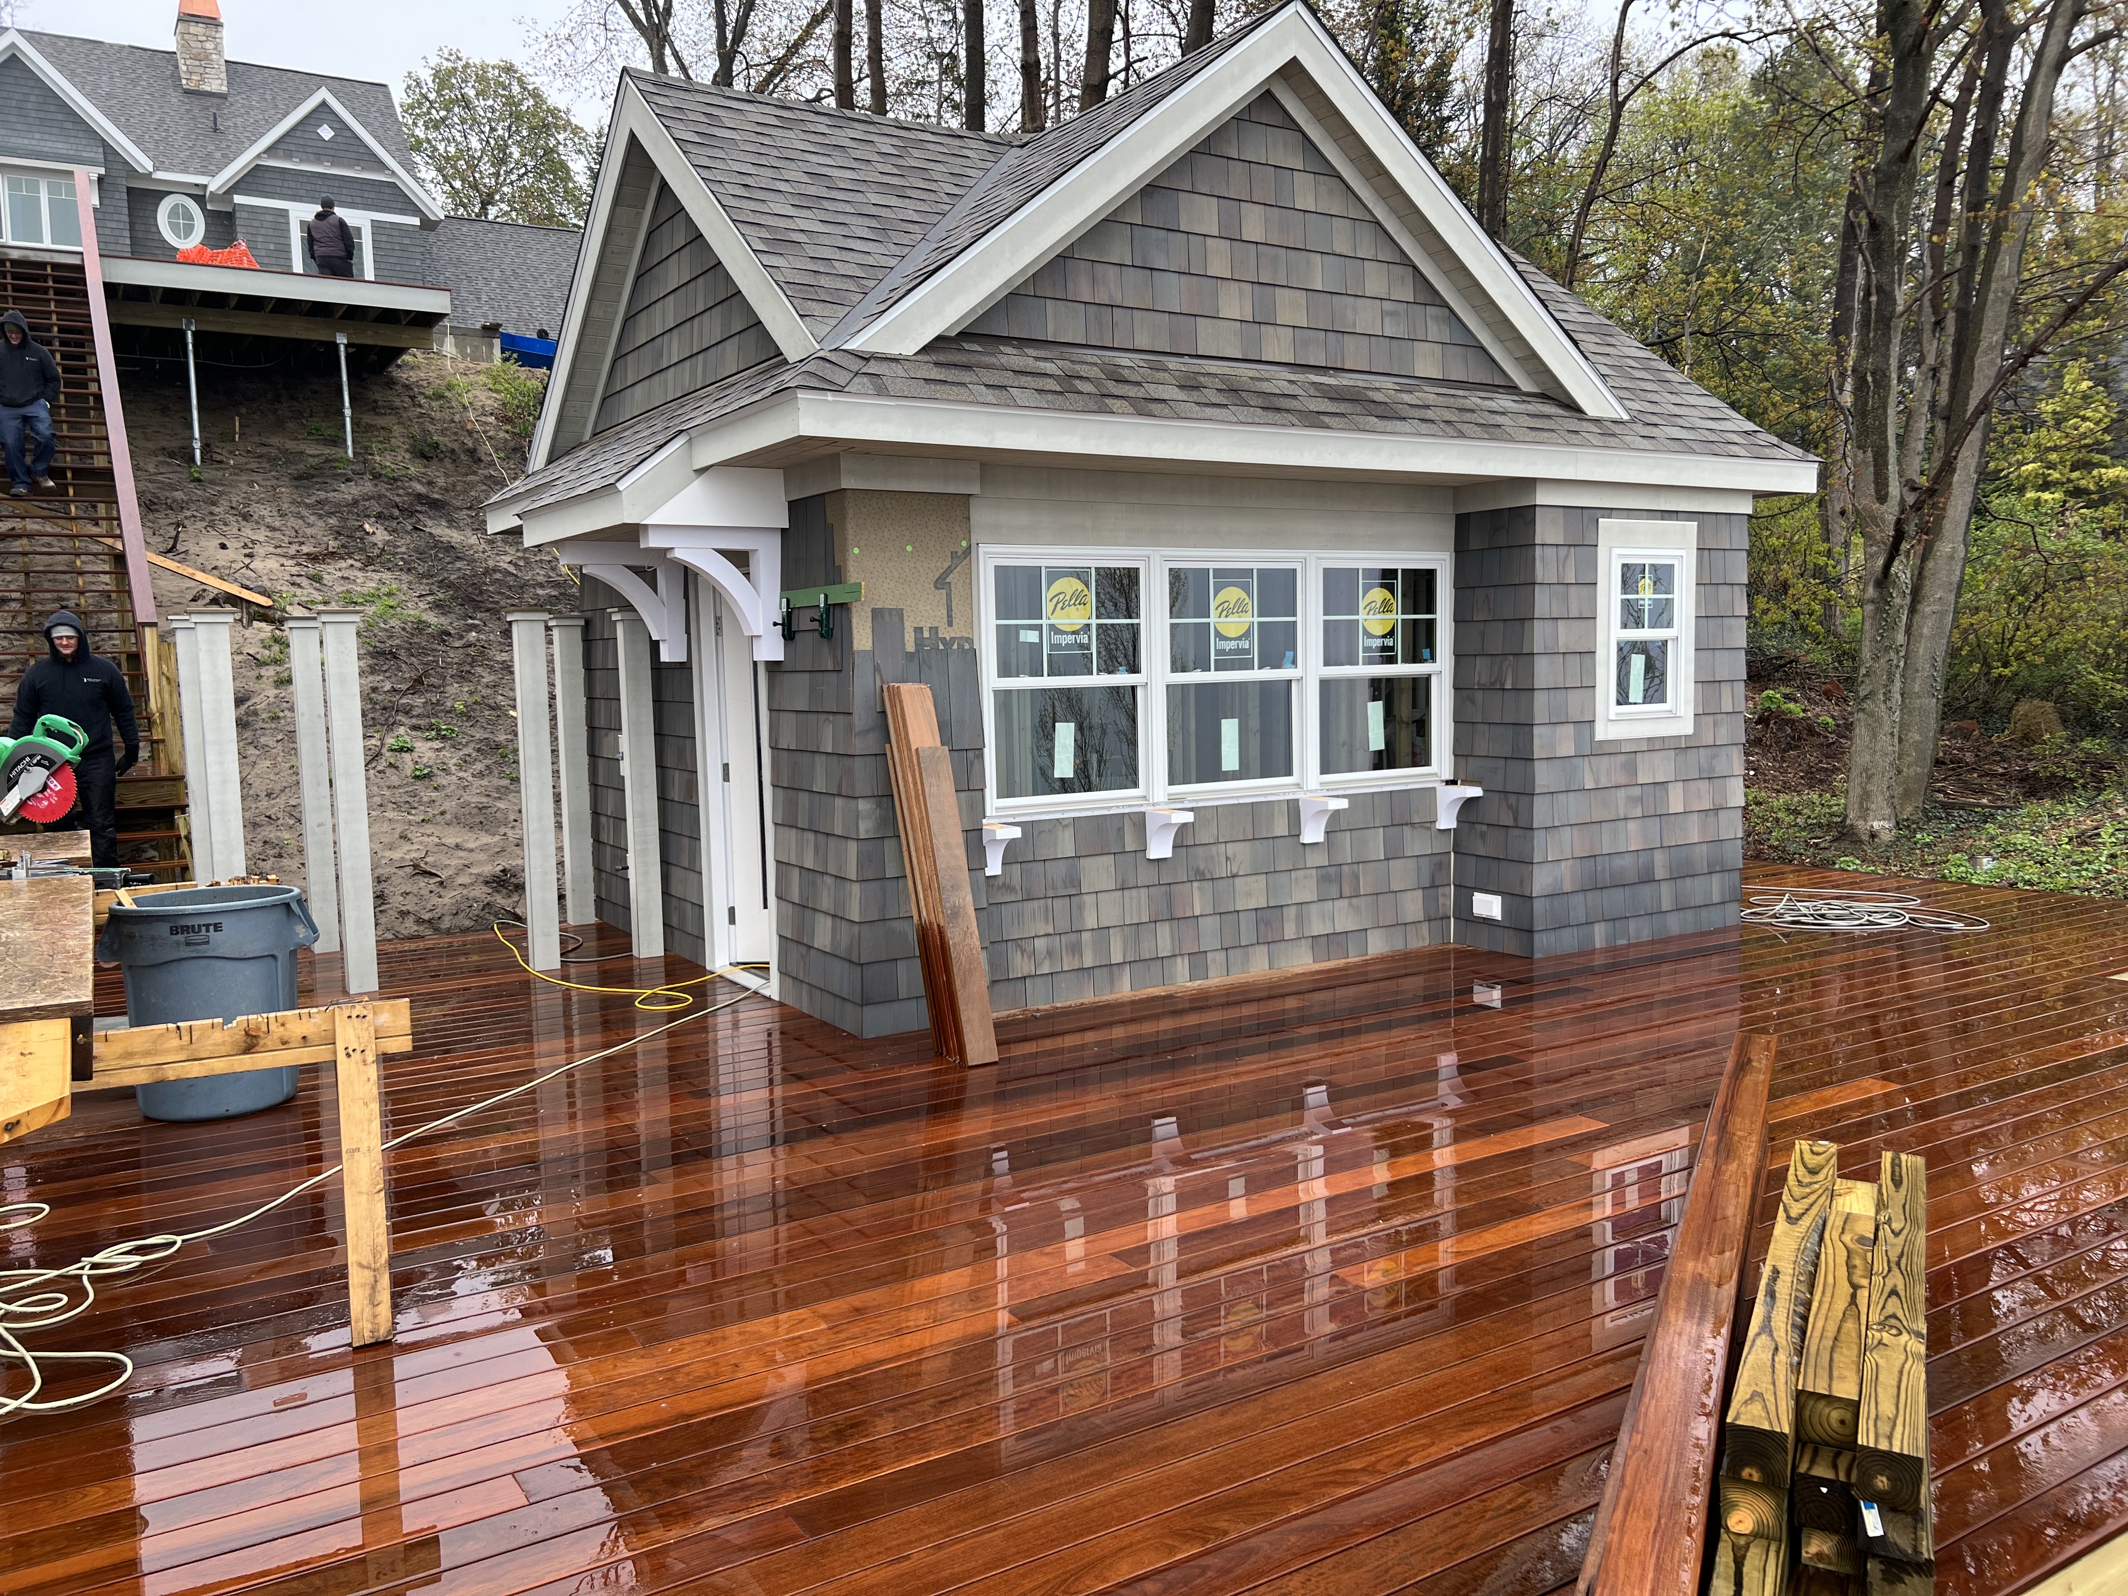
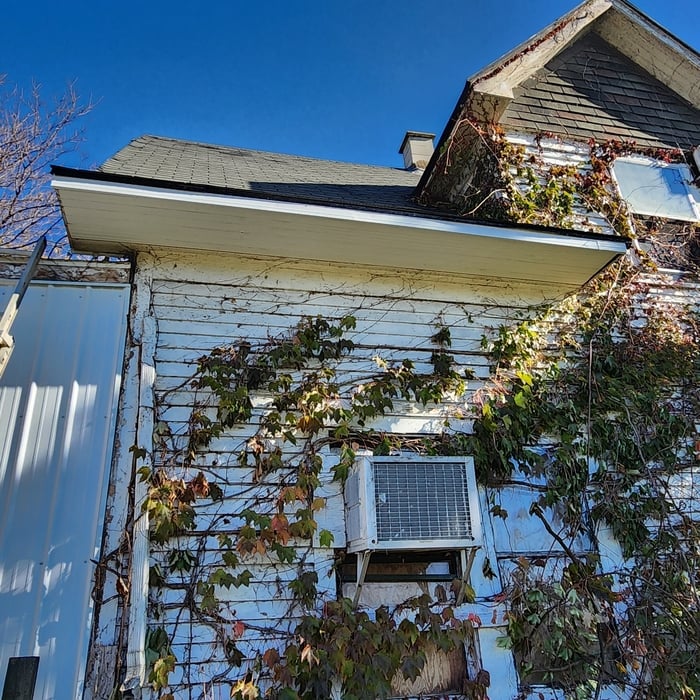
Shed, Barn or Playhouse - Repair

Serving Ossian, IN and surrounding areas

Approved

Free estimates

Small jobs welcome

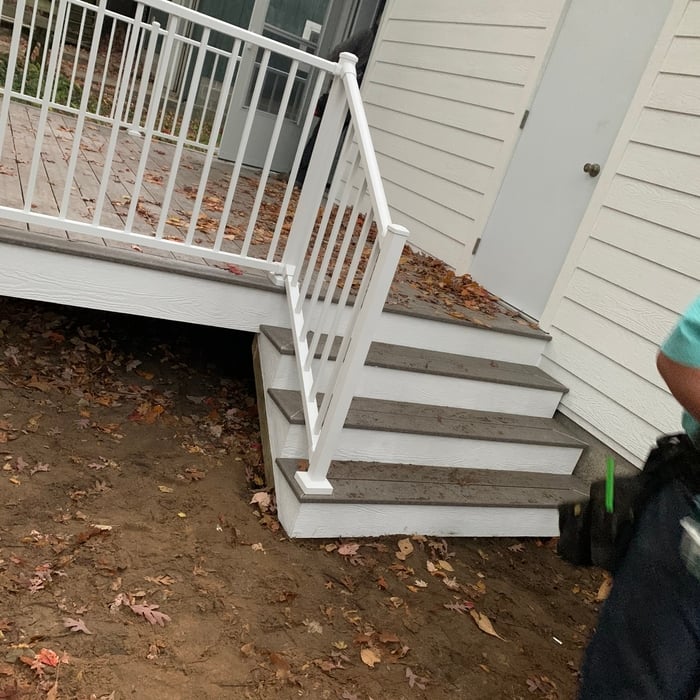
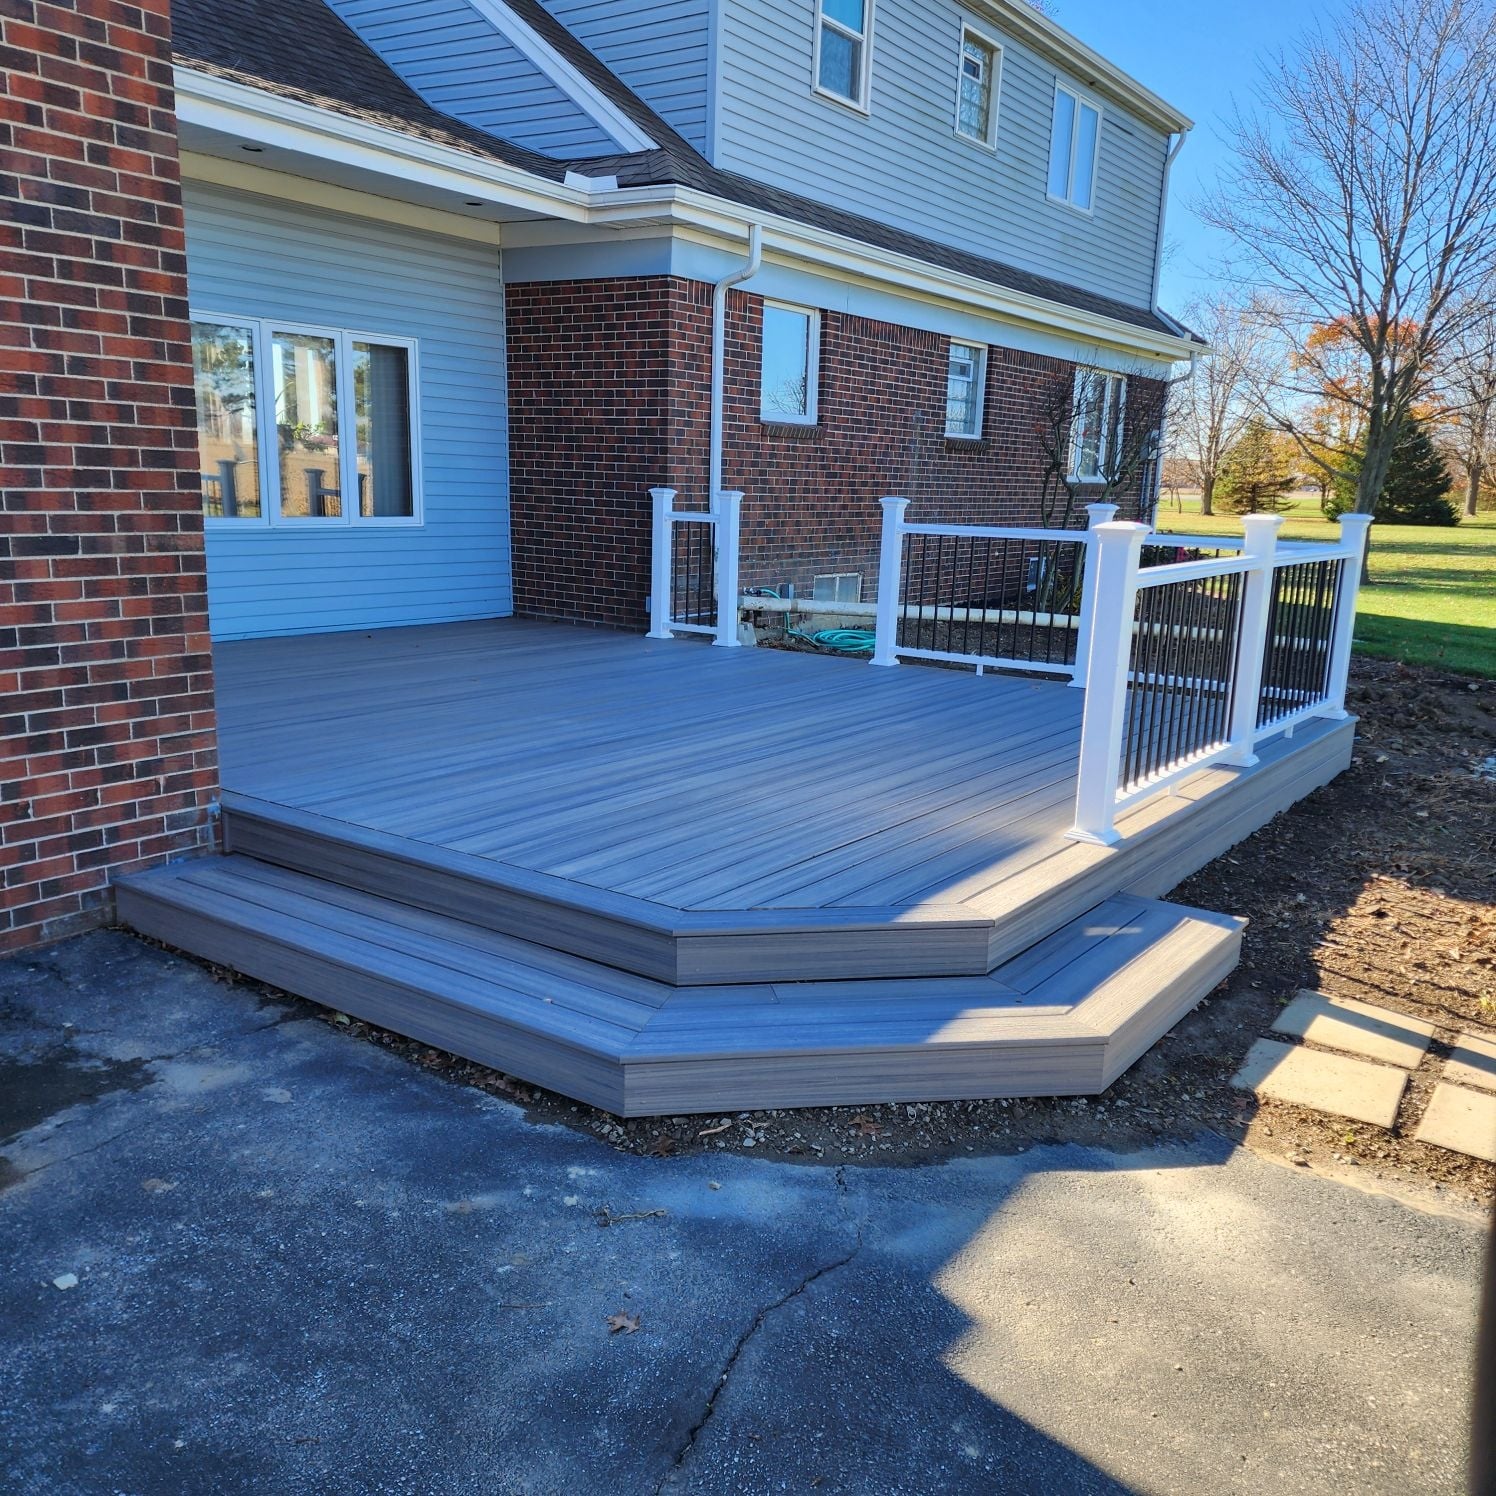
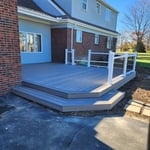
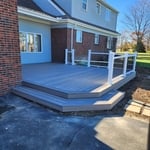
Hi there! I have about 9 years of experience with home remodeling, house flips, and currently I am focused more on carpentry (custom closets, interior/exterior trim, etc.) and flooring. I am still open to most home repair needs. I am new to Angi, but feel free to check out some photos of my work in the project photos. I am also willing to share more photos. Feel free to email me at [email protected] or call/text at 3179032308. Thanks!

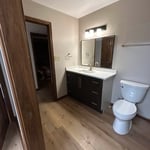
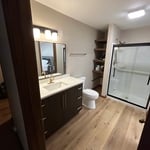
Full Bathroom Remodel
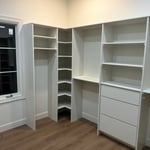
Custom closet
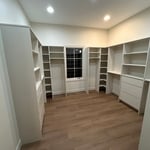
Custom closet
...
Showing 1-10 of 66
Pole Barn Builders FAQs, answered by experts

The most common slope, or roof pitch, for a shed is 4:12 or four inches of height for every horizontal foot. For areas that experience heavy snow loads, a steeper roof of 6:12 or 9:12 is best. 

It is recommended that you check with your local building official on barn building requirements and rules, since size restrictions vary greatly from region to region based on what your property is zoned for. Some cities limit barn construction depending on if your property is residential or commercial. The three main factors your building commission will evaluate are:

  • Height and lot coverage: How tall your barn is and how much of your total property it occupies

  • Setback: Distance between barn and property line

  • Easement: Legal right for another owner to access another’s property

It’s much less expensive to build a house with wood. This is because wood is relatively inexpensive, strong enough to endure decades or even centuries of weathering and pressure, and is easier to replace if there are issues. The cost of stone houses are incredibly expensive, heavy, time-consuming to build, and difficult to repair. 

The foundation for a pole barn should be at least 36 inches thick to ensure that the piers won’t shift from frost heave.

Pole barns and carports are similar in that they rely on posts for support and are often not connected to a primary structure. The main difference between the two is that pole barns usually include walls that surround the entire perimeter of the structure, while carports generally remain open on three or four sides. It’s possible to insulate garage doors and even exterior walls on pole barns to create a comfortable workspace, and it’s a bit more secure for storage purposes. However, carports are more affordable.

The Ossian, IN homeowners’ guide to pole barn building services

From average costs to expert advice, get all the answers you need to get your job done.

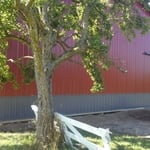
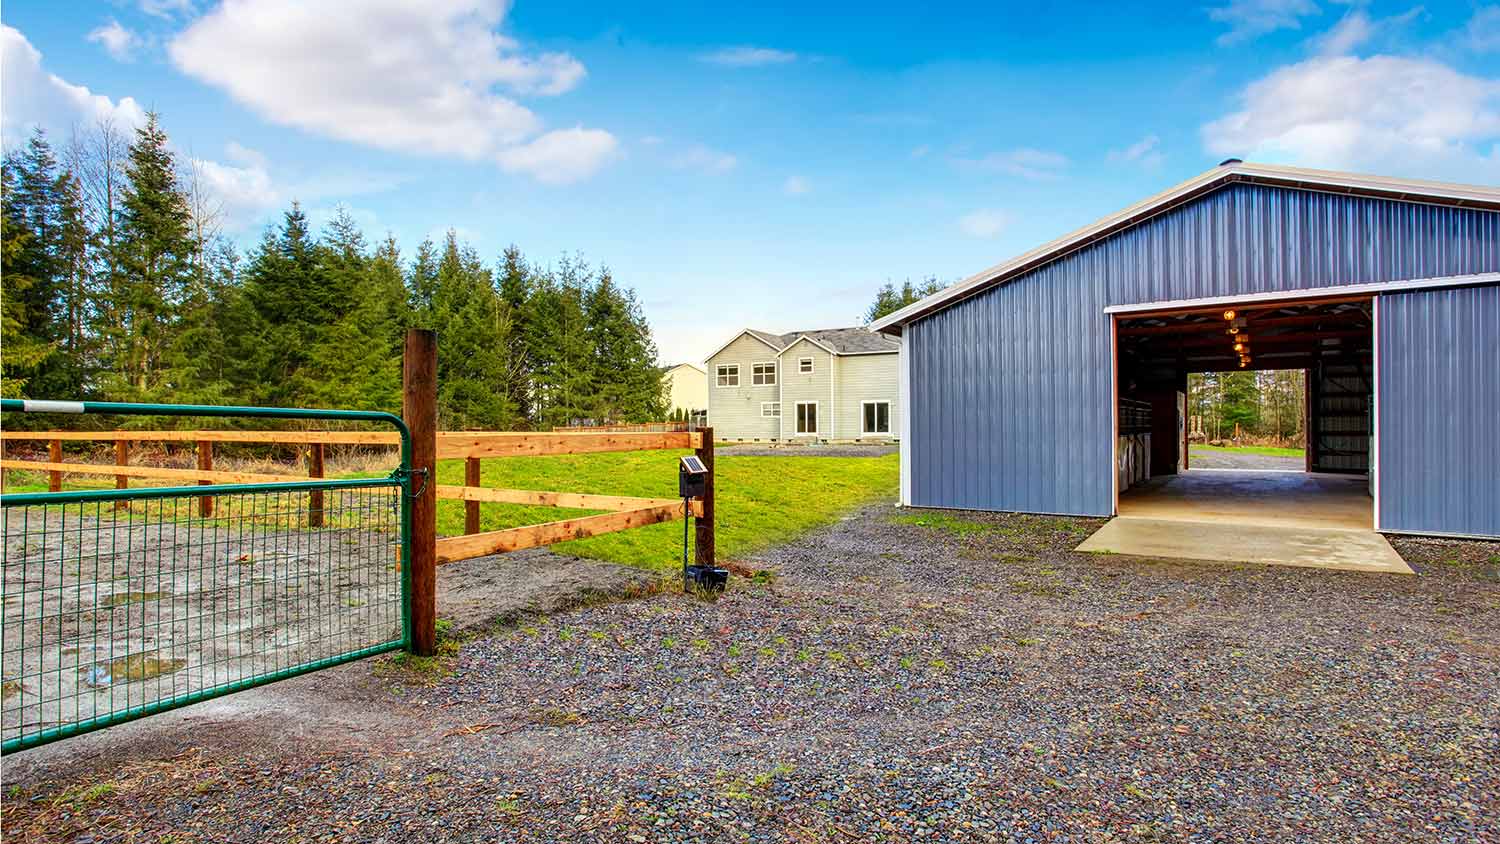
  • Farm blue barn shed and gravel driveway.
    •

    If you’ve ever wondered what precisely a pole barn is, you’re about to find out. Not many know the advantages and disadvantages to the cost, construction style, and flexibility of building one on your own or hiring a contractor for the job.

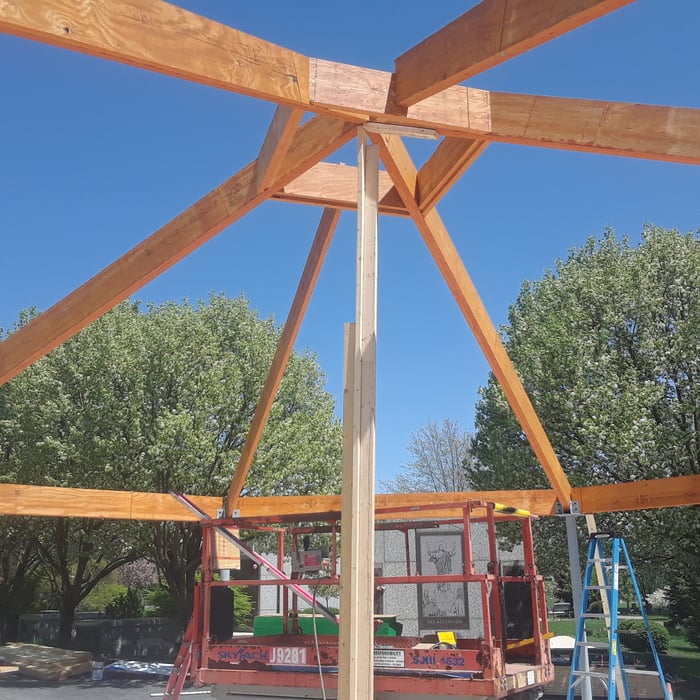
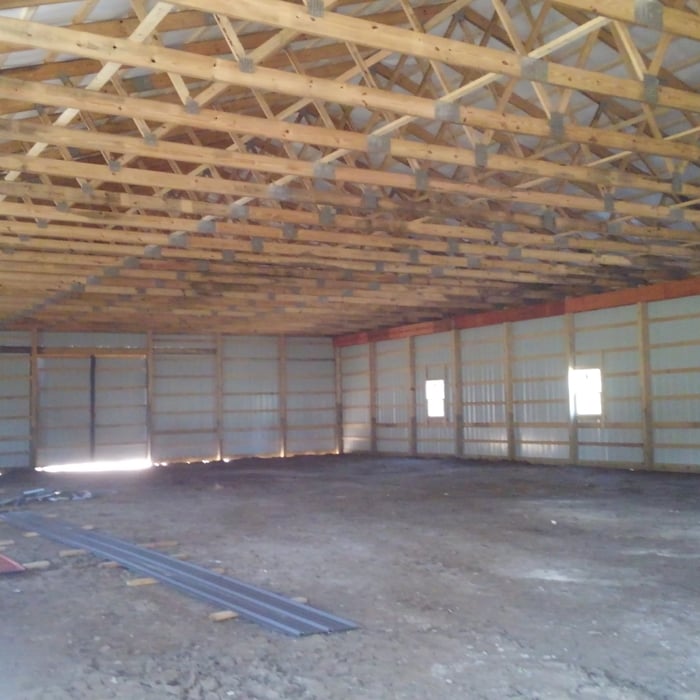
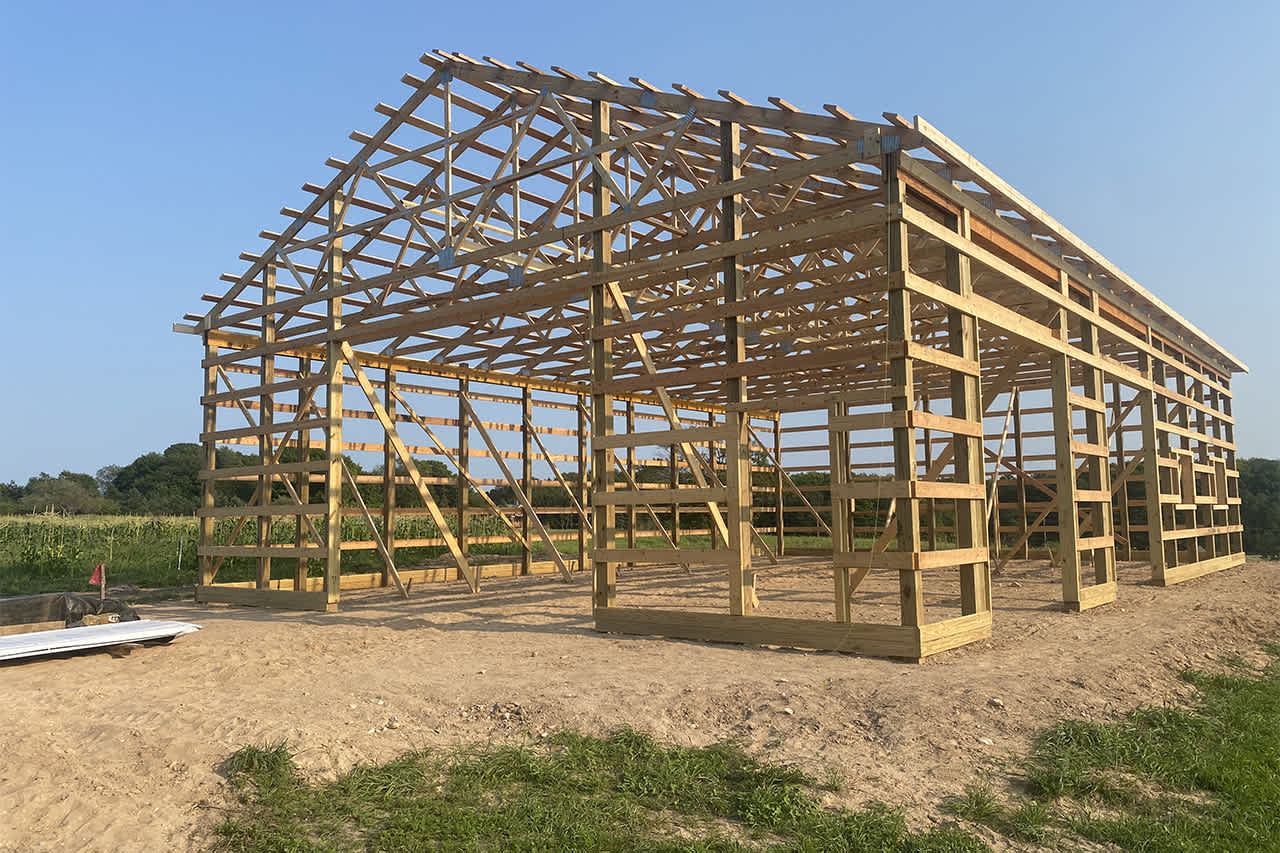
  • framework of building a farm
    •

    Learn how to hire a barn builder with expert guidance on finding qualified pros, asking the right questions, and ensuring your barn project succeeds.