





Top-rated residential design pros.

Get matched with top residential design pros in Markle, IN

Enter your zip and get matched with up to 5 pros

Need a pro for your residential design project in Markle, IN?

Select your specific project to find the pro for you.

TRUSTED BY MARKLE, IN HOMEOWNERS

  • Average homeowner rating star icon4.2
    Average homeowner rating
  • Verified reviews icon87
    Verified residential design services reviews

Find Residential design pros in Markle

Avatar for Evolution Drafting
Evolution Drafting
3.7(
123
)
Designer - Building

Serving Markle, IN and surrounding areas

Approved

In business since 2018

Free estimates

Emergency services offered

"I've worked on many projects with this company from commercial to residential. You share your ideas with the drafts person and they create a rough draft in a short amount of time. Once you move on to the revision process you get to revise your designs three times included in the price! After you approve your design they produce a full construction set which is what you need to go to permitting. They stand by their drafting and offer unlimited redline revisions. This is a wonderful and much needed service for design professionals and contractors for fast & reliable plans."
Zeal Floor Plan
Charcoal
Palm Floor Plan
Charcoal Floor 2
Charcoal Floor 1

+23

Response time1 day
Response rate100%
63 neighbors recently requested a quote

Avatar for Jill Seidner Interior Design
Jill Seidner Interior Design
3.5(
89
)
Designer - BathroomDesigner - KitchenDesigner - Residential (Interior Space Planner)

Serving Markle, IN and surrounding areas

In business since 2006

Credit card accepted

"Purchased coupon on August 11, 2011.  Because I was remodeling my kitchen myself after work and weekends, I didn't have time to deal with the creating the room drafts, plans, layouts or measurements she required.  I did contact Jill and explain the situation and she was very understanding.  She said because I contacted her, not to worry about the deadline.  I remained in contact with her over the next few years (that's how long it took me) and when I was ready around the start of 2014, she worked hard to provide her new design.
A true professional and great person to work with.  The design was spot on and my wife and i were very impressed.  Thank you Jill.
"
Recommended by55%of homeowners
Avatar for Ecolecua
Ecolecua
4.5(
8
)
Designer - BathroomDesigner - KitchenDesigner - Residential (Interior Space Planner)

Serving Markle, IN and surrounding areas

Credit card accepted

VIRTUAL INTERIOR / STAGE DESIGN/ VIRTUAL MEETING \n Servicing New York, NY and Miami, FL areas! \n\nThis is for a CUSTOM Virtual Floor/ Plan-3D Design, specifically made for you.\nIt can be any room you choose literally from scratch, any space you want to redesign. We also offer Tiny House Design. Contact us if you are looking to buy costum made bricks, we have a large selection!!! PLEASE READ OUR SERVICES OFFERED FOR FULL DETAILS!!!\n\n\n

Additional Photos
Additional Photos
Additional Photos
Additional Photos
Additional Photos

+3

Recommended by100%of homeowners
Avatar for B. Refined Interiors
B. Refined Interiors
5.0(
2
)
Designer - BathroomDesigner - KitchenDesigner - Residential (Interior Space Planner)

Serving Markle, IN and surrounding areas

In business since 2001

Credit card accepted

Offers commercial services

"My wife and I have hired Beth to help decorate two houses now, including furniture, finishes, decor, and minor renovations. We are both helpless when it comes to this sort of thing and need lots of help with ideas and a sounding board to make decisions. Beth is creative, helpful, and most of all patient (some times it takes time and seeing lots of option to make a decision). Lastly, she is very pleasant to work with. Easy going and never ever pushy."


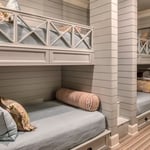
Bunk Room
Hot tub and Pool
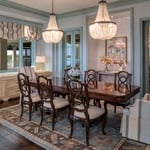
Dining Room
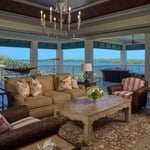
Great Room
Exterior

+8

Response time1 day
Recommended by100%of homeowners
Avatar for Performance Remodeling Solution
Performance Remodeling Solution
3.9(
8
)
Designer - BathroomDesigner - BuildingDesigner - Kitchen+1 more

Serving Markle, IN and surrounding areas

In business since 2010

Free estimates

Emergency services offered

"We recently engaged Performance Remodeling Solution to finish our basement, remodeled the master bath, and added a back deck and sunroom. We are extremely satisfied with our choice of contractors. We spent several months in the design phase where they presented multiple options for us to choose from. They were professional and very patient, as together, we continued to change and tweak the plans until we were completely satisfied with the layout and design of our new basement. The design meetings were always productive and never rushed. I highly recommend Performance Remodeling Solution. They were outstanding."
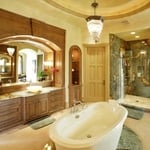
Finished bath Granger, IN
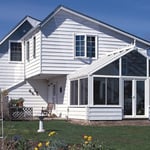
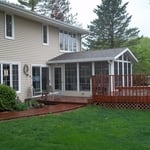
finished 3 season Mishawaka
finished 4 season Granger
finished 2nd story addition Mishawaka
SB bath

+40

Response time2 days
Recommended by60%of homeowners
Avatar for Noble Projects
Noble Projects
3.7(
18
)
Designer - BathroomDesigner - BuildingDesigner - Kitchen

Serving Markle, IN and surrounding areas

In business since 2020

"These guys was excellent they came measured out my roof within 3 days they started within 5 days they completed 2689 Square feet I was very impressed with theses guys are excellent very helpful very clean very professional I would love to hire them and any other project I need done."
Response time11 hrs
Recommended by66%of homeowners
Showing 1-10 of 26
Residential Design questions, answered by experts

The average size of a home office starts at around 70 square feet for those who just need a place to put a desk, a filing cabinet, and perhaps some shelving units to keep important documents. For those with storage needs or office furniture for guests, an average size is more like 150 square feet, or the size of a large bedroom. 

A floor plan is a less detailed illustration showing a building or room's layout from above, including elements like windows, doors, walls, and fixtures. It offers a simplified view for homeowners. In contrast, a blueprint is a more detailed, to-scale architectural drawing that includes all parts of the building plans, such as structural elements, construction details, and utility schematics. While a floor plan can be a type of view within a blueprint, the complete blueprint contains all the necessary details to turn the plan into a reality.

Yes, many providers offer design consultations to ensure the furniture meets your needs and style preferences.

The biggest and best home theaters are 24 by 15 feet, but in smaller spaces you can make do with 15 by 20 feet, 10 by 12 feet or even smaller. You should aim for a ceiling height of about 9 feet. Remember, the size of your theater will affect layout, projector placement, screen size and other factors.

Universal design costs can be minimal when you add them during construction; however, adding universal design principles to existing homes can sometimes increase renovation costs. For example, a mid-grade bathroom remodel is estimated to cost around $30,000, while a standard universal design remodel can cost closer to $40,000. Adding accessible design components can include widening hallways ($500 to $2,000), curbless showers ($2,000 to $8,000), and widening doors ($400 to $800). Keep in mind that these increased costs can lead to higher resale values because universal homes may appeal to a wider variety of buyers.

The Markle, IN homeowners’ guide to residential design services

From average costs to expert advice, get all the answers you need to get your job done.