






Top-rated subcontractors.

Get matched with top subcontractors in Hammond, IN

Enter your zip and get matched with up to 5 pros

Need a pro for your subcontracting project in Hammond, IN?

Select your specific project to find the pro for you.

TRUSTED BY HAMMOND, IN HOMEOWNERS

  • Average homeowner rating star icon4.6
    Average homeowner rating
  • Verified reviews icon1.8k+
    Verified subcontracting services reviews

Find Subcontractors in Hammond

Avatar for Sunny Day Building and Remodeling
Sunny Day Building and Remodeling
5.0(
31
)

Serving Hammond, IN and surrounding areas

Approved

In business since 1985

Free estimates

Credit card accepted

"I put off remodeling because you never know if the person doing it is reliable. Our friend recommended Sunny Day Remodeling. Joe and his team did an excellent job and I had no worries about his integrity from the day we met him. Our house looks great. He really cares about his work. We plan to use him for other remodeling projects."
Office 1
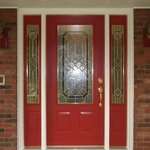

Entry Door
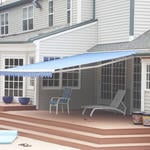
Aristocrat Awning
Ply Gem picture window with DH sides.
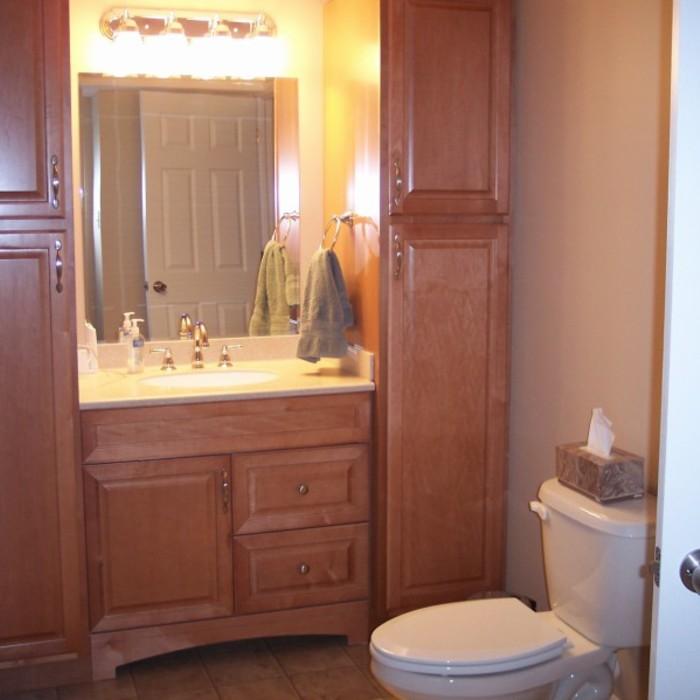
Basement bath

+7

Response time1 day
Recommended by96%of homeowners

Avatar for Precision Framing LLC
Precision Framing LLC
5.0(
6
)

Serving Hammond, IN and surrounding areas

Approved

In business since 2023

Free estimates

Emergency services offered

"Put a room addition on our home. The project included a dining room a walk in pantry a coat closet a closet for washer and dryer a utility closet. The room also included a window seat and a deck."
Response time10 hrs
Response rate99%
2 neighbors recently requested a quote
Avatar for Gutter Squad
Gutter Squad
5.0(
1
)

Serving Hammond, IN and surrounding areas

Approved

Small jobs welcome

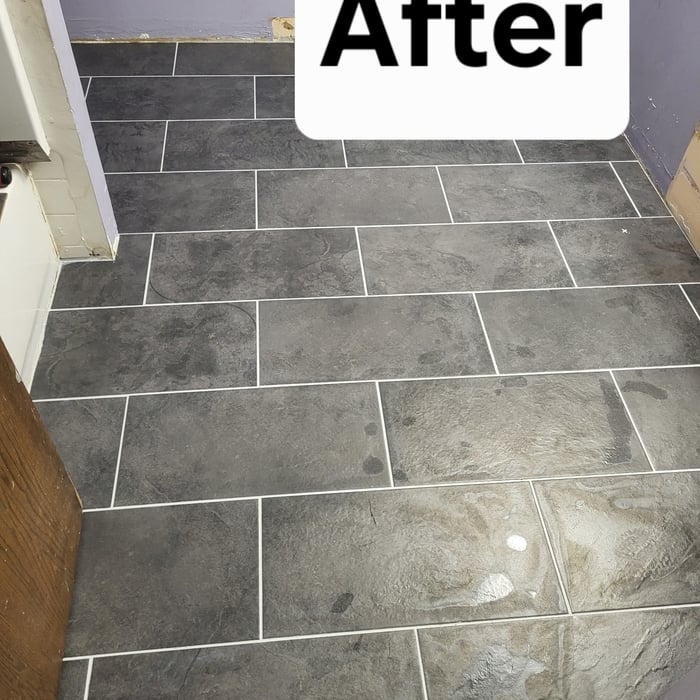
"Absolutely love our newly redone bathroom floor! The installers did a flawless job with the tile work and transition strips. It looks beautiful, feels so much cleaner, and has completely elevated the look of our bathroom. 5 stars!""
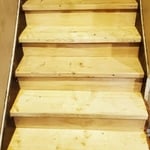
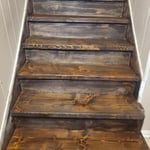
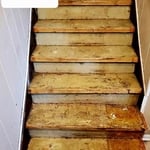
replaced stairs
the stain requested was added
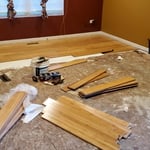
New flooring
Stair replacement
Bathroom floor update

+7

1 neighbors recently requested a quote
Robert Anthony Renovations
5.0(
1
)

Serving Hammond, IN and surrounding areas

Approved

"We had an excellent experience working with Robert Anthony from start to finish. They were professional, responsive, and incredibly detail-oriented throughout our kitchen remodel. His team completed our renovation on time, kept the workspace clean, and communicated with us every step of the way. The quality of the craftsmanship exceeded our expectations, and you can truly tell they take pride in their work. They transformed our kitcjen beautifully and made the entire process smooth and stress-free for my family. We are beyond happy with our kitchen and we couldn’t recommended him more."
Avatar for G.A.STEELE CONSTRUCTION
G.A.STEELE CONSTRUCTION
3.3(
3
)

Serving Hammond, IN and surrounding areas

Approved

We are a locally owned and operated General Contractor that provides full service Remodeling! All your needs from permitting, construction and All inspections. We work closely with our clients to meet or exceed thier goals in thier projects.

15 neighbors recently requested a quote
...
Showing 1-10 of 209
Subcontractors questions, answered by experts

Costs depend on material, size, design complexity, and additional features like lighting or seating.

A split-level home is one that has several staggered floors connected by short staircases, while a split floor plan separates the primary bedroom from the rest of the bedrooms. Split floor plans are most often found in single-story homes, while split-level homes are always at least two stories.

British architect John Nash is credited with creating the Italianate style of architecture. The style was further popularized in the U.S. by landscape architect Andrew Jackson Downing and architect Calvert Vaux. The style spread across the U.S. due to Downing’s popular book on the style and the availability of plans and materials due to the mass production of the Industrial Revolution.

It is technically possible to draw your own blueprints, but the process is extremely involved and really demands help from an expert. A professional architect has an understanding of design elements, interior design, the functionality of different rooms in a home, and how everything from furniture, outlets, and light switches should be laid out to serve you and your family best. Hiring an architect for blueprints can get expensive, but it’s the most responsible way to begin a new construction project. If you’re keen on DIYing, you could consider starting the process and then having a professional take over.

There are several different steps in the pole barn building process. First, you’ll need construction plans, which you’ll use to obtain permits. Then, you can clear the land so it’s suitable for building and installing the foundation. Your contractor will frame the barn using large poles, then rough in the plumbing and electricity (if your barn has those elements) before finishing the interior, adding siding, and installing the roof. 

After that, they’ll finish up the electrical work and plumbing and add your windows and doors. You may have a few other finishing jobs to do like painting or waterproofing.

The Hammond, IN homeowners’ guide to subcontracting services

From average costs to expert advice, get all the answers you need to get your job done.