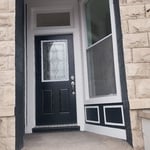
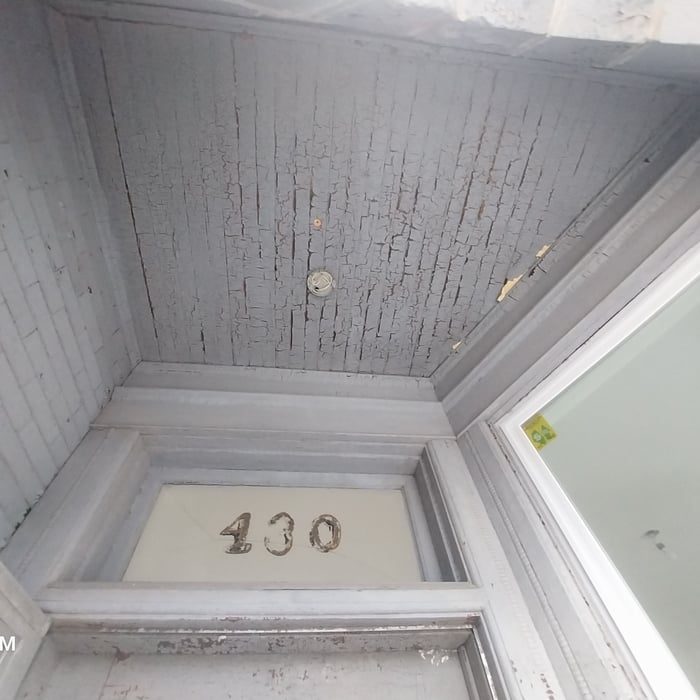
"I used him for15 years. I count on him. He knows my home and I don't have to tell him what to do. He takes care of things for me. He also does small electrical jobs for me. He's an all around guy. A real handyman."
"Delano at Smart Dovas did an amazing job in my home. He along with his apprentice. Took their time and did a fantastic job. He even corrected little things around my home that I didn't even mention. After the work was completed, they cleaned my floors so neatly. I truly appreciate their services. I will ne calling them back for other things that I need to have done in my home."
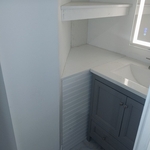
"AP construction recently finished up a job in our bathroom and small jobs around the house. I could not be more pleased with the outcome! AP did amazing work on time, and fully helped us decide what to do with the space. Easily one of the best contractors have worked with in Indiana."
"I was interested in adding a bathroom to my basement and when I received the quote, it was very reasonable. I was not ready to start immediately but he was sure to follow up with me. He was very professional with a very clear contract and completed the work on time as he said he would. The team was very mannerable while in my home and communicated well throughout the process. The work looks great and I am very pleased. I will most definitely being hiring Precision Framing for upcoming home projects."
With over ten years of residential maintenance, I am committed to ensuring that apartment complexes, townhouses, or housing communities are safe, functional, and aesthetically pleasing.
My name is Gabriel Taylor. I attended Colombia College with a Bachelor of Arts. Upon graduation, i entered the advertising world fabricating models and props for t.v. and print ads. My knowledge of tools expanded greatly. Having always been handy, this fine tuning of shop skills led me to realize that there's much more job availability in home repair/ remodeling/ etc. Now, with 25 years of experience under my thumb, there is little that i haven't come across in the world of trade work. From electrical, carpentry, plumbing, painting, locksmithing, tile, etc., i always deliver quality results with a strong artistic awareness and touch. Caring for the customers wants and needs is primary. I believe in giving them exactly what i would want in a skilled worker in my home. Kindness, honesty, cleanliness, reliability, and quality results.
Barndominium Builders questions, answered by experts
You may need a local building permit and written permission from your homeowner’s association to install a shed, especially if you’re doing any substantial land clearing or installing electricity or plumbing. Permit requirements vary between municipalities, so research the local laws before starting your project. If you hire a contractor to build the shed, they can help determine which permits will be necessary.
The difference between a pole barn and a stick-built barn is in the construction. Large poles in the ground provide support for pole barns. For stick-built barns, 2-by-4 or 2-by-6 lumber (known as sticks) create a frame around load-bearing beams. Stick-built construction is far more popular for residential homes. Pole barns are more cost-effective because they require fewer materials and less labor.
While building a treehouse isn’t necessarily a death sentence, damaging the trunk is one of the ways to kill a tree. If you’re concerned about the tree, opt for a treehouse support system rather than attaching it directly to the trunk. This may involve using bolts and brackets to affix the structure to the tree's branches or establishing a standalone support system that remains unattached to the tree.
It may be tempting to DIY the construction of a swing set to save money, but we don’t recommend it. Since children will use the swing set, the entire system must be solid and safe, meaning the cost savings aren’t worth potentially endangering them. Plus, most DIYers will have to build their swing sets out of wood, which won’t last as long as metal or vinyl and introduces the risk of splinters. Instead, hire a local playground equipment installer to ensure the swing set is built safely and efficiently, setting up your kids for fun for years to come.
Common pitfalls include underestimating the cost of site preparation, overlooking permit and utility fees, and not setting aside funds for unexpected changes. Change orders during construction can disrupt your budget. It’s best to plan a detailed budget, obtain multiple quotes, and include a 10% to 15% contingency fund for unexpected expenses.
The Gary, IN homeowners’ guide to barndominium building
From average costs to expert advice, get all the answers you need to get your job done.
Find out the average custom closet cost in Chicago, IL. Learn what you can expect to pay for local materials and labor to upgrade your home's storage space.
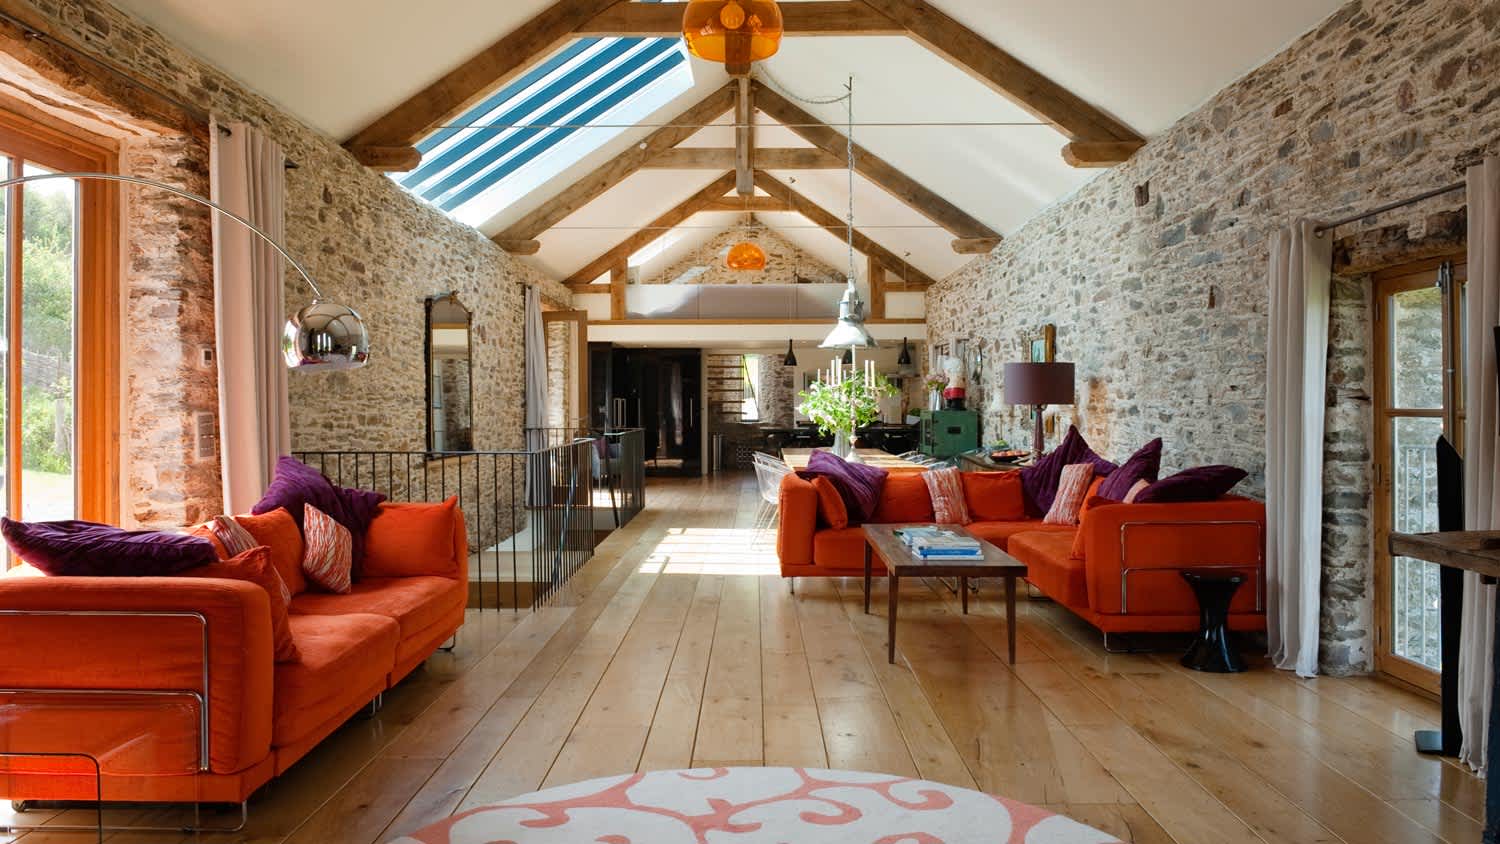
A barndominium offers lots of advantages, including durability and versatility. But is building a barndominium the right choice for you? Let’s find out.