Top-rated barndominium builders.

Get matched with top barndominium builders in Dyer, IN

Enter your zip and get matched with up to 5 pros

Need a pro for your barndominium building project in Dyer, IN?

Select your specific project to find the pro for you.

TRUSTED BY DYER, IN HOMEOWNERS

  • Average homeowner rating star icon4.3
    Average homeowner rating
  • Verified reviews icon41
    Verified barndominium building reviews

Find Barndominium builders in Dyer

Avatar for Sunny Day Building and Remodeling
Sunny Day Building and Remodeling
5.0(
31
)
Garage - Build

Serving Dyer, IN and surrounding areas

Approved

In business since 1985

Free estimates

Credit card accepted

"After remodeling my whole house, I waited 25 years to take out the tub in my 50 year old condo. Joe estimated the job to be 3 days and provided an estimate. I was excited that the baths completed projects begun a year ago. Demo of the tub enclosure went well and my downstairs neighbor called about water leaking into her laundry room. When we went down water was pouring out of the main hallway smoke detector 60 feet away from the bath. Joe and his outstanding analysis and problem solving took care of the problem. The next day, she called with a leak in her guest room. Joe and his crew were fantastic while problem solving their way through working for me and my neighbor. The next day the kitchen was leaking. Sunny Day had a commitment to service that comes with a guarantee of quality work, open communications and excellent focus on progress. The crew starts early and it took two weeks, but I am ecstatic about the beauty of my new bathrooms. I provide my highest recommendation to Sunny Day because although my house had to be re-piped, Joe had his cleaning service change my house from a construction zone filled with concrete and drywall dust into a sparkling clean house ready for Architectural Digest Magazine. Sunny Day is the best and Joe does marvelous work and is knowledgeable and professional."
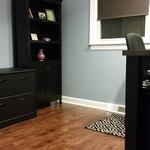
Office 1
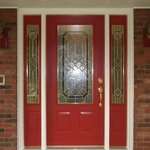
Entry Door
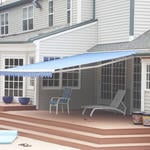
Aristocrat Awning
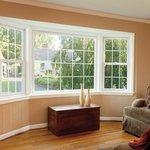
Ply Gem picture window with DH sides.
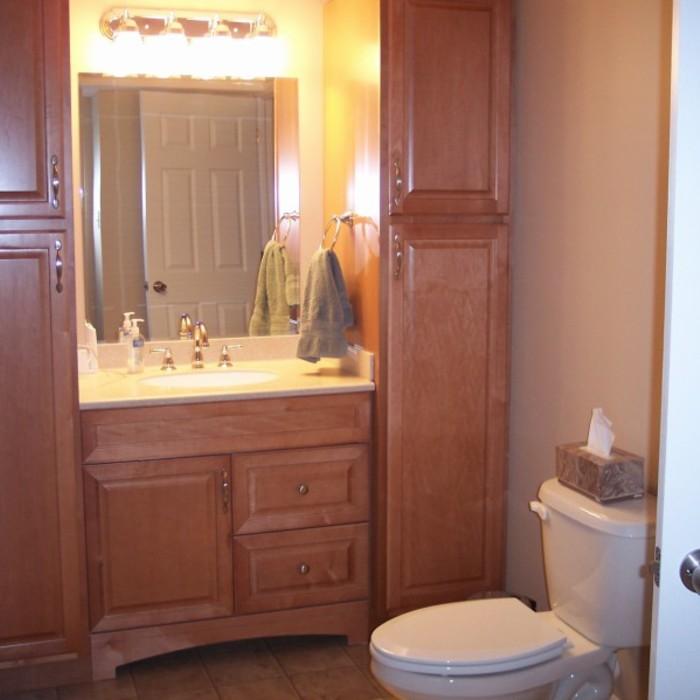
Basement bath

+7

Response time1 day
Recommended by96%of homeowners

Avatar for Precision Framing LLC
Precision Framing LLC
5.0(
6
)
Garage - Build

Serving Dyer, IN and surrounding areas

Approved

In business since 2023

Free estimates

Emergency services offered

"Put a room addition on our home. The project included a dining room a walk in pantry a coat closet a closet for washer and dryer a utility closet. The room also included a window seat and a deck."
Response time10 hrs
Response rate99%
2 neighbors recently requested a quote
Avatar for Sentri Homes
Sentri Homes
2.9(
46
)
Find a Custom Home Builder

Serving Dyer, IN and surrounding areas

Approved

In business since 2023

Free estimates

Emergency services offered

"I was very impressed with Sentri Homes - their customer service was excellent. They sent a subcontractor to install some vinyl laminate in my bathroom and he ended up getting glue all over the carpet in our bedroom. The sub ended up ghosting both me and Sentri, leaving me stuck with a ruined carpet. Sentri stuck with me for over a month to get the carpet replaced with the identical original and to get the vinyl job 100% completed. The carpet was a Home Depot exclusive and Sentri handled everything with them. I will be using Sentri for a much bigger renovation I have coming up soon, because I know that they will make sure everything gets done right no matter what problems come up. The vinyl looks great too."
23 neighbors recently requested a quote
Ascended Constructions
New to Angi
Find a Custom Home Builder

Serving Dyer, IN and surrounding areas

Approved (Corporate)

In business since 2023

Offers commercial services

We’re a family owned and operated company that values honesty and integrity, and stands behind our work. We offer over 40 years of industry experience. We specialize in Asphalt Shingle Roofing installation, replacement, and repairs. Our services are customized to the individual project, paying close attention to the details of each project that we're involved with. We look forward to building long-term relationships with our clients and guarantee your satisfaction!

1 neighbors recently requested a quote
Mr Fix It
New to Angi
Shed, Barn or Playhouse - Repair

Serving Dyer, IN and surrounding areas

Approved

Handyman Services – Professional Summary\n\nI am a reliable, hardworking handyman and proud small Christian business owner committed to quality workmanship and honest service. I have experience with drywall repair, interior and exterior painting, staining, LVP and LVT flooring installation, deck building and repairs, pergola construction, and general home improvements. I take pride in paying attention to detail, keeping my work area clean, communicating clearly, and showing up when I say I will. I believe in treating every customer and their home with respect, honesty, and integrity. My goal is to do the job right the first time and provide dependable service that customers can trust.\n\nReliable. Honest. Hardworking. Quality You Can Count On.

3 neighbors recently requested a quote
...
Showing 1-10 of 154
Barndominium Builders questions, answered by experts

The timeline to build your barn will depend on the barn type and the company you hire. A pole barn may take six weeks or so, while a traditionally framed or steel-framed barn can take four months or longer. Building a barndominium takes the longest because you are essentially building a new home. You can expect barndominiums to take six months or longer to build.

Technically, most states allow tiny homes, but it depends on the definition of tiny and whether the structure is permanent. Zoning laws regarding home size and construction are significant factors. For instance, a tiny home may be legal as a recreational vehicle in most areas, but you may only install it on a property if it complies with building and zoning codes.

While it’s best to have access to large, healthy, strong trees in a safe position, treehouse living is still possible without them. Contractors can fit tree posts to build the structure onto or use posts as additional support alongside the trees themselves. If you’re in doubt about the suitability of the trees on your land, consult with a local treehouse builder before you start the project.

It is recommended that you check with your local building official on barn building requirements and rules, since size restrictions vary greatly from region to region based on what your property is zoned for. Some cities limit barn construction depending on if your property is residential or commercial. The three main factors your building commission will evaluate are:

  • Height and lot coverage: How tall your barn is and how much of your total property it occupies

  • Setback: Distance between barn and property line

  • Easement: Legal right for another owner to access another’s property

Rather than using a common two-by-four piece of wood for a rafter, you probably will use two-by-six, two-by-eight, two-by-ten, or even two-by-twelve boards. Wider lumber is typically a better choice in a larger building as it provides more sturdiness. Some installers may use wider lumber for rafters near the edges of the roof, where the greatest stress occurs, and save money with narrower lumber toward the middle.

The Dyer, IN homeowners’ guide to barndominium building

From average costs to expert advice, get all the answers you need to get your job done.