






Top-rated carpenters.

Get matched with top carpenters in Butlerville, IN

Enter your zip and get matched with up to 5 pros

Need a pro for your carpentry project in Butlerville, IN?

Select your specific project to find the pro for you.

Find Carpenters in Butlerville

Avatar for RG Carpentry
RG Carpentry
4.5(
9
)

Serving Butlerville, IN and surrounding areas

Approved

In business since 2024

Free estimates

Offers commercial services

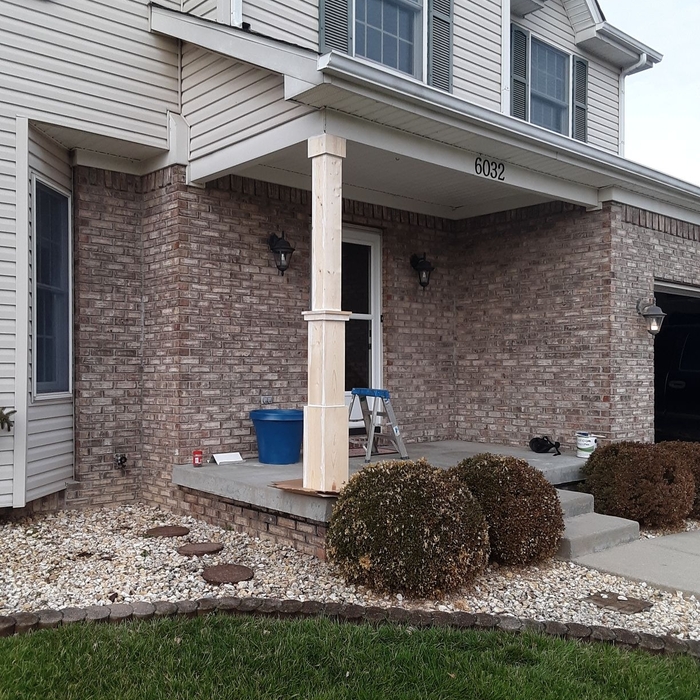
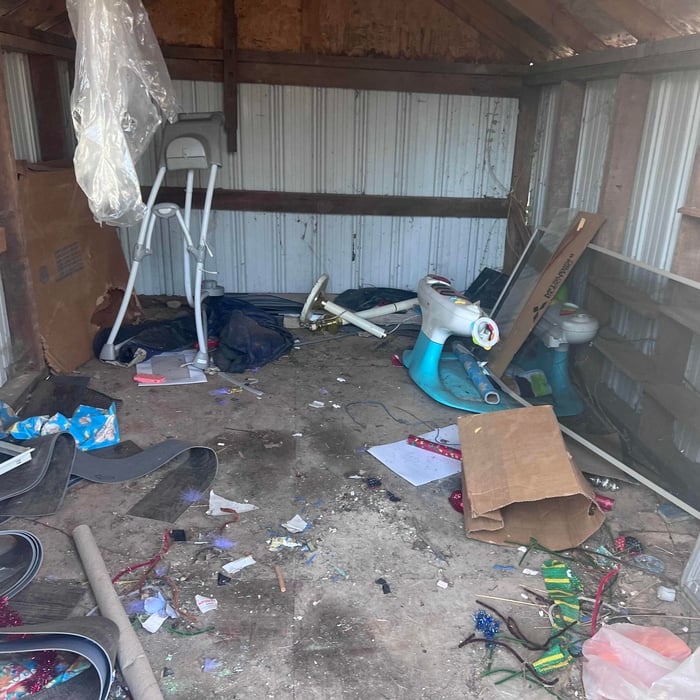
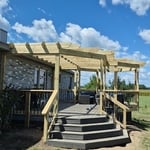
"Arrived on time and immediately went to work. He replaced a garbage disposal, replaced trim boards on a shed, and installed trellises with additional trim on patio. Very satisfied with work. Would hire again."
7 neighbors recently requested a quote
Recommended by62%of homeowners
Avatar for Double J Overhead Doors
Double J Overhead Doors
5.0(
2
)

Serving Butlerville, IN and surrounding areas

Approved

Free estimates

Offers commercial services

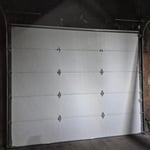
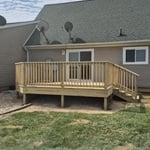
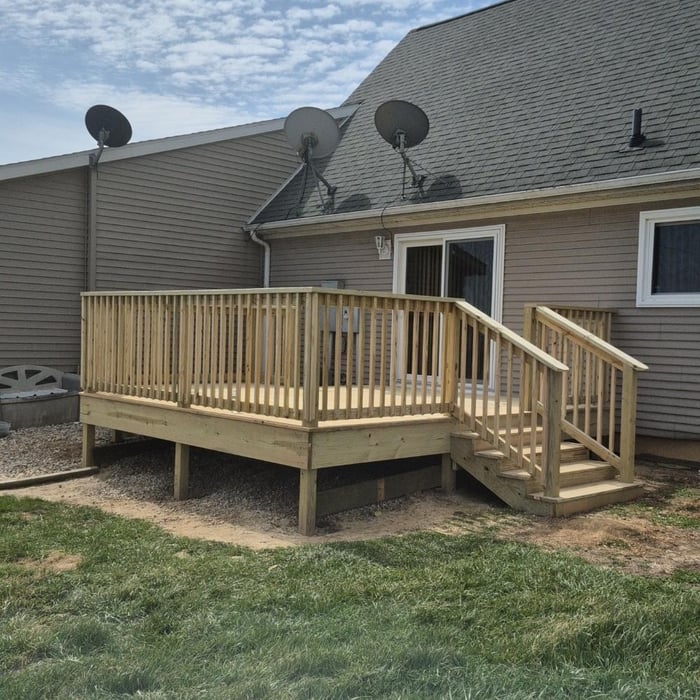
"My old deck was really in bad shape and I found John on Facebook and asked him for an estimate and it fit my budget I’m very satisfied with how it turned out. He is a very polite young man and I want to see him succeed in his business."
Deck
Loadingdock  door
Loadingdock  door
Deck  remodel
Deck  remodel

+1

16 neighbors recently requested a quote
JMD Home Services LLC
New to Angi

Serving Butlerville, IN and surrounding areas

Approved

Free estimates

Small jobs welcome

Hi there! I have about 9 years of experience with home remodeling, house flips, and currently I am focused more on carpentry (custom closets, interior/exterior trim, etc.) and flooring. I am still open to most home repair needs. I am new to Angi, but feel free to check out some photos of my work in the project photos. I am also willing to share more photos. Feel free to email me at [email protected] or call/text at 3179032308. Thanks!

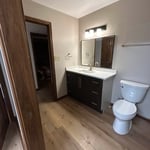
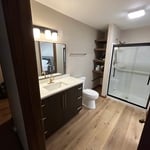
Full Bathroom Remodel
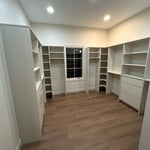
Custom closet
Custom closet
Response time10 mins
Response rate100%
Avatar for Sentri Homes
Sentri Homes
2.4(
29
)

Serving Butlerville, IN and surrounding areas

Approved

In business since 2023

Free estimates

Emergency services offered

"Found Sentri on Angi. Jeanette and Violet were very pleasant and efficient in getting a contractor to me in the time frame needed. The contractor was excellent and the roof looks great! I would definitely work with them again if I had additional projects."
26 neighbors recently requested a quote
Avatar for Brady maschino
Brady maschino
New to Angi

Serving Butlerville, IN and surrounding areas

Approved

Free estimates

Emergency services offered

Small jobs welcome

I’m a jack of all trades. I was raised to work hard and I have experience in multiple areas. I do excavation for my full time job so I am just looking for a little extra work on the side. I have a truck and trailer so my services can expand beyond what is listed. Thank you for the opportunity!

...
Showing 1-10 of 136
Carpentry questions, answered by experts

Joists do distribute their load to beams, but they don’t sit on top of the beams. Instead, home builders nail or screw the joists directly to the beams such that the end of the joist butts up against the edge of the beam. Beams can sit on other beams for support, but you’ll never see a joist sitting on top of a beam or another joist.

Framing most homes takes anywhere between five and eight weeks to complete. You’ll need to account for inclement weather conditions, material shipment times, the number of crew members, and the weight of your materials. If the weather is too hot, wet, or cold for the installation, this process could take closer to eight weeks.

When building a house, it is customary to use 16d nails that measure 3 1/2 inches in length to construct the frame. These nails are crucial in providing the necessary support and stability for structural elements like joists and studs, which ensures a sturdy framework.

Most Cape Cod houses are two stories tall at the peak, although they’re considered one-and-a-half stories tall because the steep roof pitch cuts off a portion of the living space on the second story. Unless you raise the roof on your Cape Cod house to add a dormer, the interior rooms upstairs will lose some usable living space to the sloped ceilings.

It's possible to turn your carport into a living space, but there are additional factors to address over turning it into a garage. HVAC, plumbing, and electricity won't be optional, and you'll need finished flooring, drywall, trim work, and legal ceiling height, for starters. Also, keep in mind that living space conversions may require upgrading the foundation underneath, and the permits might be more expensive as well.

The Butlerville, IN homeowners’ guide to carpentry services

From average costs to expert advice, get all the answers you need to get your job done.