





Top-rated carpenters.

Get matched with top carpenters in Deputy, IN

Enter your zip and get matched with up to 5 pros

Find Carpenters in Deputy

Avatar for RG Carpentry
RG Carpentry
4.5(
9
)

Serving Deputy, IN and surrounding areas

Approved

In business since 2024

Free estimates

Offers commercial services

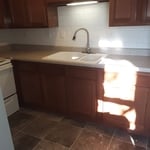
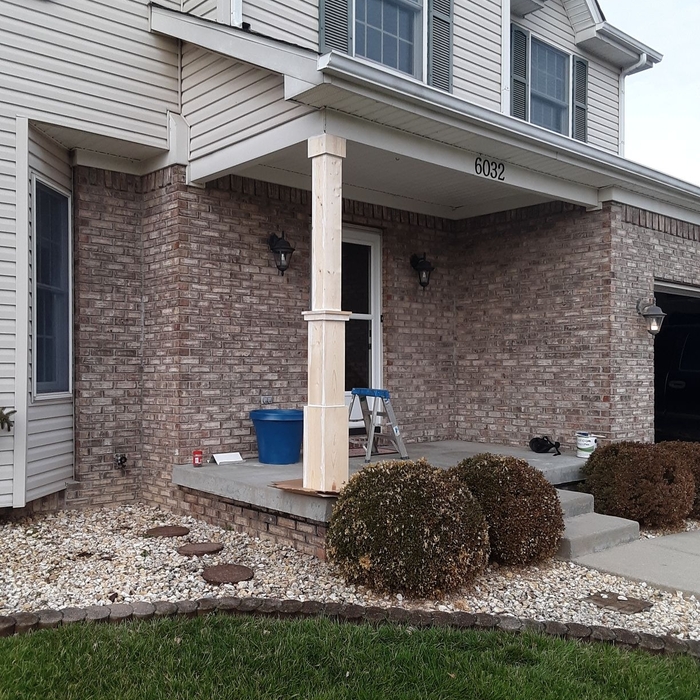
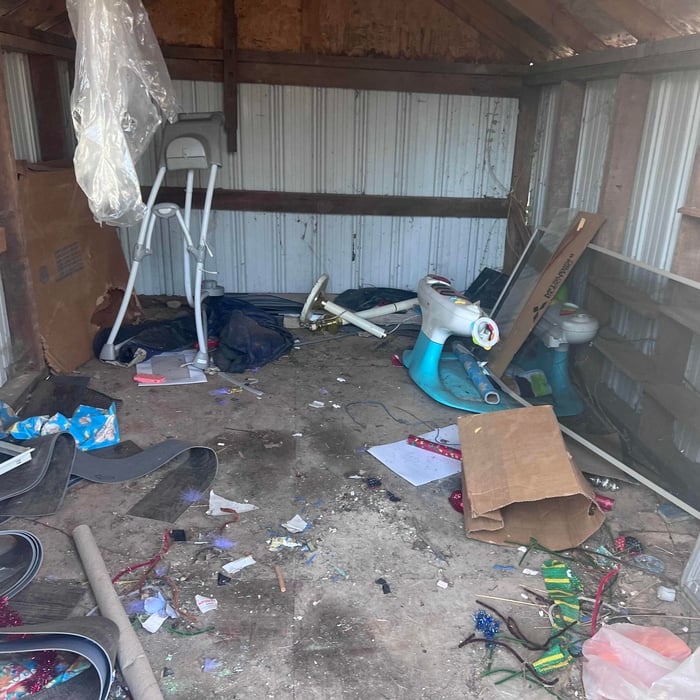
"Arrived on time and immediately went to work. He replaced a garbage disposal, replaced trim boards on a shed, and installed trellises with additional trim on patio. Very satisfied with work. Would hire again."
7 neighbors recently requested a quote
Recommended by62%of homeowners
Avatar for GREATER DAY HOME PROJECTS L.L.C.
GREATER DAY HOME PROJECTS L.L.C.
5.0(
12
)

Serving Deputy, IN and surrounding areas

Approved

Super Service Award Winner

In business since 2018

Free estimates

Credit card accepted

"The guys poured a slab and constructed a custom shed. They took my vision and turned it into a very functional, modern looking addition to our home. They also built a modern looking fence to help us hide some AC units and utilities. They were professional and communicated through the whole process. Would highly recommend."
Response time2 days
Response rate97%
1 neighbors recently requested a quote
Scott Wilson Carpentry, LLC
5.0(
1
)

Serving Deputy, IN and surrounding areas

Approved

In business since 2000

Free estimates

Credit card accepted

Scott Wilson Carpentry, LLC, is committed to excellence in every aspect of our business. We uphold a standard of integrity bound by fairness, honesty and personal responsibility. Our distinction is the quality of service we bring to our customers. Accurate knowledge of our trade combined with ability is what makes us true professionals. Above all, we are watchful of our customers interests, and make their concerns the basis of our business.

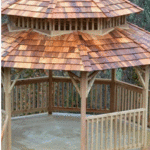
Scott Wilson Gazebo
Scott Wilson Wood Pens
Scott Wilson Wood Carving
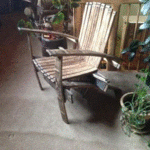
Scott Wilson Chair
Scott Wilson

+5

Response time7 hrs
Recommended by100%of homeowners
Avatar for Sentri Homes
Sentri Homes
2.8(
33
)

Serving Deputy, IN and surrounding areas

Approved

In business since 2023

Free estimates

Emergency services offered

"Found Sentri on Angi. Jeanette and Violet were very pleasant and efficient in getting a contractor to me in the time frame needed. The contractor was excellent and the roof looks great! I would definitely work with them again if I had additional projects."
25 neighbors recently requested a quote
Cole Contracting
New to Angi

Serving Deputy, IN and surrounding areas

Approved

In business since 2019

Free estimates

Emergency services offered

Cole Construction and Remodeling is committed to excellence in every aspect of our business. We uphold a standard of integrity bound by fairness, honesty, and personal responsibility. Our distinction is the quality of service we bring to our customers. Accurate knowledge of our trade combined with ability is what makes us true professionals. Above all, we are watchful of our customers' interests, and make their concerns the basis of our business.

...
Showing 1-10 of 146
Carpentry questions, answered by experts

Yes, you will need a jack for a rim joist replacement. To prevent sagging and facilitate the removal of load-bearing wood, you’ll need to relieve the pressure from this joint before beginning work. 

Due to hydraulics and other specialized equipment, a sill plate and rim joist replacement are not typically a DIY project. Hiring a professional structural engineer and experienced contractors is the best approach to replacing rotted sill plates and rim joists.

Converting a carport into a garage can vary in difficulty depending on its configuration, the condition of the foundation or slab, and its location relative to the house. The process has a lot in common with a home addition, but you can often skip non-essential finishes like fine flooring, trim work, or even drywall and HVAC. The conversion requires experience with drywall, insulation, and other building materials to ensure it’s done safely and correctly. While it might be possible for a DIYer with the proper tools and skills to do the work, it is a complicated and potentially dangerous job. If you’re new to basic construction, it's best to leave this project to the professionals.

An A-frame home can be cheaper to build than a traditional house, but that is not always a given. Prices can be fairly similar in some cases, depending on the location, design, and necessary site preparation. Costs for an A-frame typically run between $100 to $200 per square foot, which is comparable to the cost of a traditional home. The cost of an A-frame can come in under those numbers if you opt for a prefabricated kit.

Yes, a one-story house can have a load-bearing wall. The load-bearing walls in a single-story home are usually the exterior walls. If the house has a basement with exposed walls, the arrangement of the beams can help indicate what walls are load-bearing.

Bump-out additions can add some space to a closet without requiring any significant structural work. This entails pushing back the existing rear or side of the closet, simply moving the wall into either an adjacent room or unused space. For ground-floor closets, this could even be extended to the exterior of the home, but that has its own complications. Bump-outs are a good discussion to have with your contractor if you’re just looking to increase the space a little—not renovate the entire closet space.

The Deputy, IN homeowners’ guide to carpentry services

From average costs to expert advice, get all the answers you need to get your job done.