







Top-rated carpenters.

Get matched with top carpenters in Dillsboro, IN

Enter your zip and get matched with up to 5 pros

Need a pro for your carpentry project in Dillsboro, IN?

Select your specific project to find the pro for you.

TRUSTED BY DILLSBORO, IN HOMEOWNERS

  • Average homeowner rating star icon4.6
    Average homeowner rating
  • Verified reviews icon10
    Verified carpentry services reviews

Find Carpenters in Dillsboro

Avatar for Tri State Complete Home Repair and Maintenance
Tri State Complete Home Repair and Maintenance
4.6(
63
)
Arbor, Pergola or Trellis - Build Custom - For BusinessCarpentry Framing - InstallCarpentry Framing - Repair+14 more

Serving Dillsboro, IN and surrounding areas

Approved

Super Service Award Winner

In business since 1996

Free estimates

Emergency services offered

"I dealt with Tim for the price and project details and then Jeff was the man who came out to do the job. The deck had previously been done by a guy who did not know what he was doing so Jeff power washed the entire deck and let it dry for 24 hours, then he sanded the deck and scrubbed it down with denatured alcohol to help remove any remaining paint from before. When the deck was dry, Jeff taped off everything and proceeded to edge everything before he rolled a nice thick layer of paint on the deck. We waited another 24 hours and Jeff returned to apply a nice second coat of paint on the entire deck. Tim and Jeff are very easy to work with and I will most certainly come back to them for future projects."
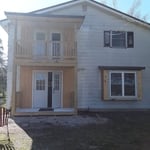
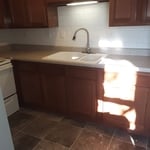
Remodeling - General Project
Before ☹️
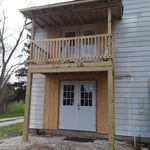
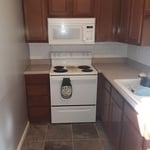
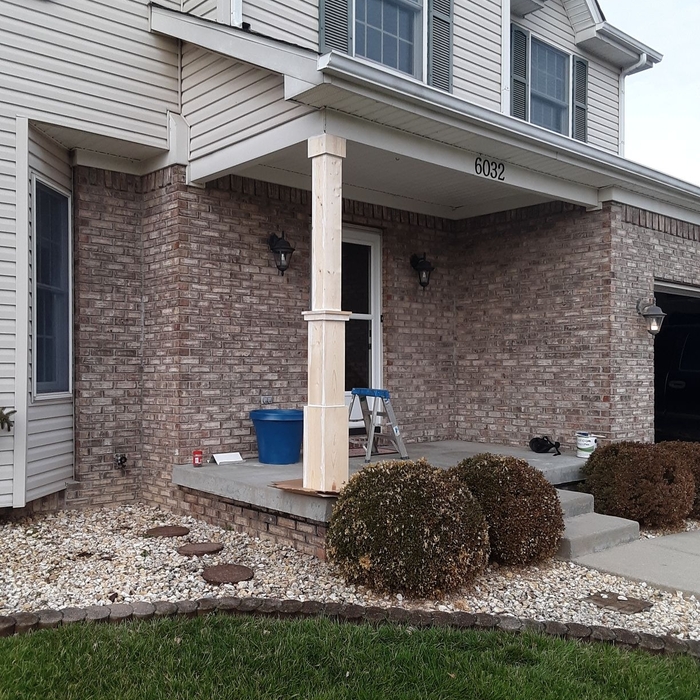
Remodeling - General Project
After! !
Additional Photos

+5

12 neighbors recently requested a quote
Recommended by58%of homeowners
Scott Wilson Carpentry, LLC
5.0(
1
)
Furniture - Build Custom

Serving Dillsboro, IN and surrounding areas

Approved

In business since 2000

Free estimates

Credit card accepted

Scott Wilson Carpentry, LLC, is committed to excellence in every aspect of our business. We uphold a standard of integrity bound by fairness, honesty and personal responsibility. Our distinction is the quality of service we bring to our customers. Accurate knowledge of our trade combined with ability is what makes us true professionals. Above all, we are watchful of our customers interests, and make their concerns the basis of our business.

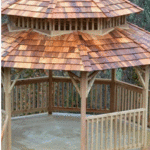
Scott Wilson Gazebo
Scott Wilson Wood Pens
Scott Wilson Wood Carving
Scott Wilson Chair
Scott Wilson

+5

Response time7 hrs
Recommended by100%of homeowners
Avatar for Jaymz’s Carpentry
Jaymz’s Carpentry
5.0(
1
)
Arbor, Pergola or Trellis - Build Custom - For BusinessCarpentry Framing - InstallCloset - Build+8 more

Serving Dillsboro, IN and surrounding areas

Approved

Free estimates

Emergency services offered

Warranties offered

"James and Jaime were very helpful with replacing all of my closet doors. The price was fair, they took their time and even made recommendations on other jobs we’re looking to do without being pushy. The father and son duo work together well, they are very prompt and accommodating. We’re definitely hiring them for a few more projects! You won’t be disappointed."
church
church
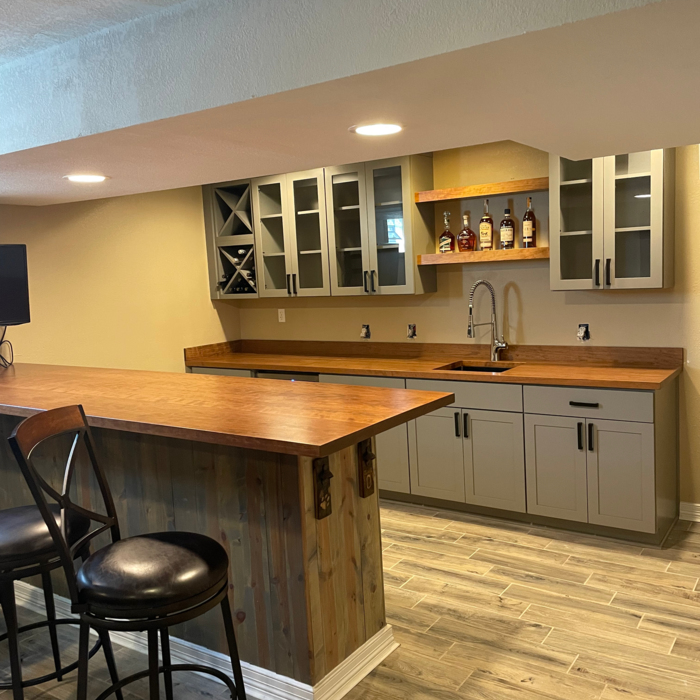
new kitchen
new kitchen
Batesville Hospital

+17

...
Showing 1-10 of 201
Carpentry questions, answered by experts

Yes, ceiling joists are typically load-bearing. However, their primary function is to support the weight of the ceiling and loads applied to it, like lighting fixtures and ceiling fans. They can also help support the roof, especially if they’re part of truss systems. Remember, the load-bearing capacity of ceiling joists depends on the material, size, and space between them. 

Not all porch columns are load-bearing, though they can be. Some porch columns are simply decorative. There are ways to identify a load-bearing column, like looking for visible seams and a foundation. Also, check to see if the column directly enters the ground. In some porch installations, a contractor will excavate a hole to install a column into the earth along with a buried cement base for stability.

Modern brick houses are really stick-built homes with a brick facade for aesthetic purposes only, so most have framing. With genuine brick construction, most homeowners install furring strips over the interior of the brick and then install drywall over those strips to cover the brick wall, so they don’t have traditional framing.
Your local building code will list all the framing requirements for whatever type of structure you're building. Most exterior walls require spacing of 16 inches on-center, while many non-load-bearing interior walls only require 24 inches of spacing. However, there are also varying requirements depending on your construction material, so checking your municipality's rules is essential.

New builds, remodels, and additions often necessitate professional framing expertise.

The Dillsboro, IN homeowners’ guide to carpentry services

From average costs to expert advice, get all the answers you need to get your job done.