




Top-rated carpenters.

Get matched with top carpenters in North Vernon, IN

Enter your zip and get matched with up to 5 pros

Need a pro for your carpentry project in North Vernon, IN?

Select your specific project to find the pro for you.

Find Carpenters in North Vernon

Avatar for RG Carpentry
RG Carpentry
4.5(
9
)
Interior Trim and Decorative Moldings - InstallInterior Trim and Decorative Moldings - Repair

Serving North Vernon, IN and surrounding areas

Approved

In business since 2024

Free estimates

Offers commercial services

"Arrived on time and immediately went to work. He replaced a garbage disposal, replaced trim boards on a shed, and installed trellises with additional trim on patio. Very satisfied with work. Would hire again."
1 neighbors recently requested a quote
Recommended by62%of homeowners
Avatar for Indy Aces Construction
Indy Aces Construction
4.3(
40
)
Deck or Porch - RepairCloset - Build

Serving North Vernon, IN and surrounding areas

Approved

In business since 2022

Free estimates

Emergency services offered

"Great company! Hunter came in and looked at the project we needed done and gave an estimate in 15 minutes! He then sat us down with a bunch of photos of previous work he and his crew completed and we were sold! Offered large discounts compared to other contractors we got estimates from. His crew and him did our entire master bathroom in a week start to finish! It turned out better than I could have imagined! I highly recommend Indy aces construction! Thanks Hunter!"
Response time1 day
18 neighbors recently requested a quote
Recommended by77%of homeowners

Avatar for Double J Overhead Doors
Double J Overhead Doors
5.0(
3
)
Deck or Porch - Repair

Serving North Vernon, IN and surrounding areas

Approved

Free estimates

Offers commercial services

"My old deck was really in bad shape and I found John on Facebook and asked him for an estimate and it fit my budget I’m very satisfied with how it turned out. He is a very polite young man and I want to see him succeed in his business."
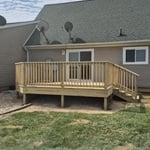
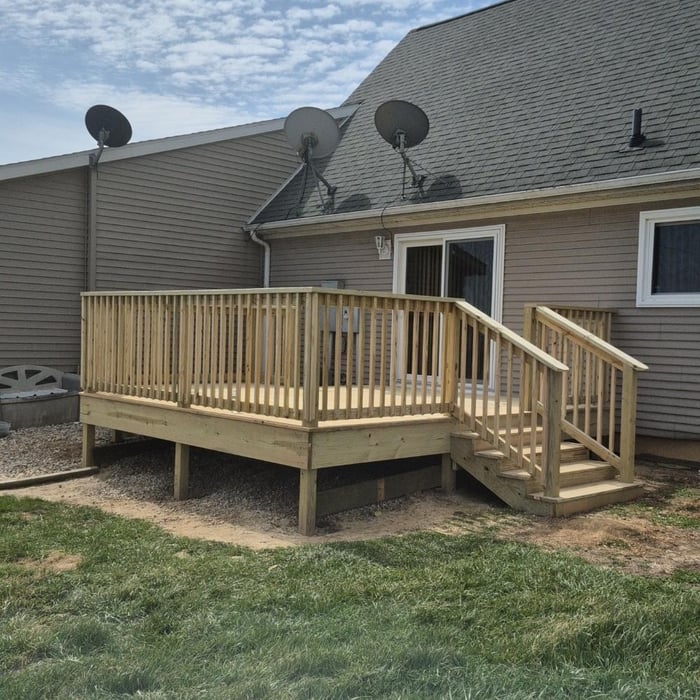
Deck
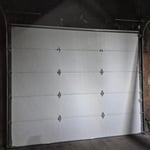
Loadingdock  door
Loadingdock  door
Deck  remodel
Deck  remodel

+1

36 neighbors recently requested a quote
Avatar for Danny's Handys services
Danny's Handys services
5.0(
1
)
Carpentry Framing - InstallCarpentry Framing - RepairDeck or Porch - Repair

Serving North Vernon, IN and surrounding areas

Approved

Free estimates

Small jobs welcome

Offers commercial services

"Juan did a fantastic job helping me yesterday. I had just moved into town Monday. I really needed someone to handle without a lot of oversight. He brought his own tools and did a great job. He cleaned up at the end. I will definitely used him again."
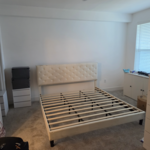
Furniture
8 neighbors recently requested a quote
...
Showing 1-10 of 159
Carpentry questions, answered by experts

The easiest way to tell if a wall is load bearing is to check if it’s an exterior wall or if it runs perpendicular to the joists above and below it (or parallel to beams). Exterior walls are almost always load-bearing, and walls that run under beams or parallel to them are also usually load-bearing. There are exceptions to these rules, and walls that don’t fit into these categories can still be load-bearing. If you’re unsure, hire a structural engineer to look at your home to assess whether or not the wall is structural.

Homeowners can increase the usefulness of their garage space in other ways, and one option is to extend the length of the garage by making it deeper. The process is similar to traditional garage extensions, but the end product is a garage with a different layout rather than additional parking spaces. 

New builds, remodels, and additions often necessitate professional framing expertise.

In framing, studs are placed at 16-inch intervals to coincide with the typical spacing of wall materials such as drywall or plywood. This spacing is called "on-center" and is necessary for maintaining structural stability and efficient use of materials. The 16-inch spacing also helps to distribute the weight evenly across the building's structure. For those looking to cut material costs and improve energy efficiency, 24-inch stud spacing can be employed through a method called "advanced framing". This requires careful planning and adherence to local building codes to ensure structural integrity.

The best way to calculate framing costs is by basing your costs on the square footage of your home. On average, framing your home could cost anywhere between $7 and $16 per square foot. 

To ensure you don’t go over budget, base your estimates on the higher end of the price range. If you know you’re going to use high-end materials or require a custom or complex build, you might even want to tack on an additional 5% of your budget.

The North Vernon, IN homeowners’ guide to carpentry services

From average costs to expert advice, get all the answers you need to get your job done.