





Top-rated carpenters.

Get matched with top carpenters in Rising Sun, IN

Enter your zip and get matched with up to 5 pros

Need a pro for your carpentry project in Rising Sun, IN?

Select your specific project to find the pro for you.

TRUSTED BY RISING SUN, IN HOMEOWNERS

  • Average homeowner rating star icon4.6
    Average homeowner rating
  • Verified reviews icon61
    Verified carpentry services reviews

Find Carpenters in Rising Sun

Avatar for Tri State Complete Home Repair and Maintenance
Tri State Complete Home Repair and Maintenance
4.6(
60
)
Arbor, Pergola or Trellis - Build Custom - For BusinessCarpentry Framing - InstallCarpentry Framing - Repair+14 more

Serving Rising Sun, IN and surrounding areas

Approved

Super Service Award Winner

In business since 1996

Free estimates

Emergency services offered

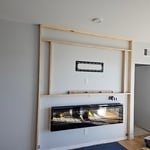
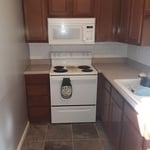
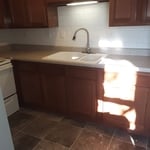
"From my very first phone call, Tim was extremely helpful and eager to assist, clearly explaining the process and answering all of my questions. Jim visited first to assess the project, and I explained that the work would involve remodeling an existing built‑in furniture unit and transforming it into a functional home office. He fully understood the scope and offered practical input based on his experience. Jim completed the work on time and to a very high standard, with excellent attention to detail and overall quality. The transformation from the original built‑in to the finished home office exceeded my expectations, both in terms of craftsmanship and functionality. It was a pleasure working with Tristate from start to finish, and I would not hesitate to highly recommend them."
Remodeling - General Project
Before ☹️
Remodeling - General Project
After! !
Additional Photos

+5

12 neighbors recently requested a quote
Recommended by61%of homeowners

Avatar for Jaymz’s Carpentry
Jaymz’s Carpentry
5.0(
1
)
Arbor, Pergola or Trellis - Build Custom - For BusinessCarpentry Framing - InstallCloset - Build+8 more

Serving Rising Sun, IN and surrounding areas

Approved

Free estimates

Emergency services offered

Warranties offered

"James and Jaime were very helpful with replacing all of my closet doors. The price was fair, they took their time and even made recommendations on other jobs we’re looking to do without being pushy. The father and son duo work together well, they are very prompt and accommodating. We’re definitely hiring them for a few more projects! You won’t be disappointed."
church
church
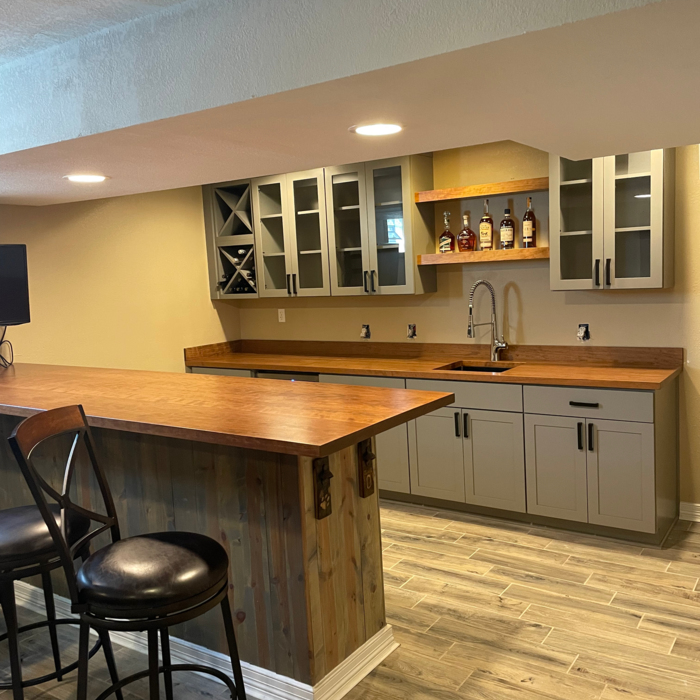
new kitchen
new kitchen
Batesville Hospital

+17

...
Showing 1-10 of 172
Carpentry questions, answered by experts

Building a barndominium means converting a barn into a house. Barndominiums are becoming popular as spacious and stylish alternatives to typical housing structures. Old barns that become houses traditionally consist of wooden construction. However, newer structures, such as pole barns, often contain metal exteriors and roofs. Converting a metal outbuilding into a house presents an excellent opportunity to create a barndominium from metal.

You may need a permit to install your window seat. Even though it's an indoor modification, some municipalities require permits for any built-ins added to homes. Check with your carpenter or, if you're DIY-ing, do some research on your city's requirements.

Most Cape Cod houses are two stories tall at the peak, although they’re considered one-and-a-half stories tall because the steep roof pitch cuts off a portion of the living space on the second story. Unless you raise the roof on your Cape Cod house to add a dormer, the interior rooms upstairs will lose some usable living space to the sloped ceilings.

You can enclose an open carport, however, there are several things to consider before opting to do so. You'll want to check local building codes and permit requirements before proceeding to make sure it’s legal. While you can sometimes stick-frame a carport enclosure, pre-fab kits are also available. Remember that you'll likely need to meet concrete slab regulations and provide lighting inside the structure. Both of which could substantially drive up costs.

When deciding if you should use 2x6 or 2x8 deck joists, consider the size of the deck, joist spacing, and materials. Larger decks, larger-spaced joists, and weaker wood all require more support, meaning they need larger joists. For example, 2x8 redwood joists spaced 16 inches apart can only safely span up to 10 feet and 7 inches. On the other hand, 2x10 southern pine joists spaced 12 inches apart can be as big as 16 feet and 2 inches. If you aren’t sure what size joist is best for your project, speak with your deck builder.

The Rising Sun, IN homeowners’ guide to carpentry services

From average costs to expert advice, get all the answers you need to get your job done.