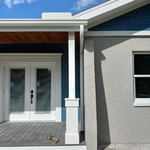
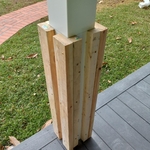
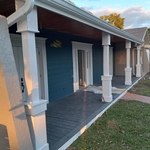
AGE's Design, Build & Maintain Co. is a design-build company specializing in custom construction, remodeling, and interior design services. We bring creativity, craftsmanship, and attention to detail to every project, creating spaces that are both functional and visually inspiring. Serving Commercial and Residential clients.\nFrom initial design concepts to final construction, and property maintenance; we manage every phase of the process with a commitment to quality, integrity, and client satisfaction. Whether building new, renovating existing spaces, or transforming interiors, our goal is to deliver exceptional results that reflect each client's vision and lifestyle.
"To be honest Im dealing with a complicated district and I was kind of frustrated that my project was handed off to a new person but Raegan Hammon was the most patient, kind, professional and efficient Architect I have ever had the pleasure 🙏 of doing business with. Thank you for placing my project in her very capable hands. Forever grateful Leilee Keppard [*** Link removed ***]"
We have a single mission: Complete Customer Satisfaction! We have consistently focused on the needs of our customers, providing personalized attention and a stress-free experience.
\nYou will find us to be competitively priced with close attention to the details.
\nOur reputation is based on service, safety, and quality, regardless of how large or small the job.
\nWe look forward to building a lasting relationship and guarantee your satisfaction!
\n
Terraform Development & Design LLC, delivers expert permit-ready architectural plans and drafting services nationwide. With 8+ years of experience and hundreds of clients across all 50 states, we create code-compliant residential and commercial construction documents that get approved fast and built right.
\nFrom site plans, floor plans, elevations, structural & foundation drawings to MEP coordination, full construction sets, 3D renderings, interior design, solar PV layouts, and precise material takeoffs - we handle it all. Fast 4-6 week turnaround, 3 design revisions included, free revisions for city redline changes, transparent pricing (starts at $2,000), and direct partnerships with licensed engineers for stamps in every state.
We are a locally owned and operated company that values honesty and integrity, and treats your home as if it were our own. We offer a variety of services that are customization to each individual project. You will find us to be competitively priced, paying close attention to the details of each and every project that we are involved with. We look forward to building lasting relationships, and guarantee your satisfaction!
\n
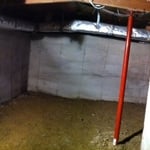
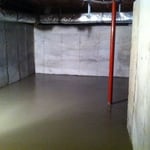
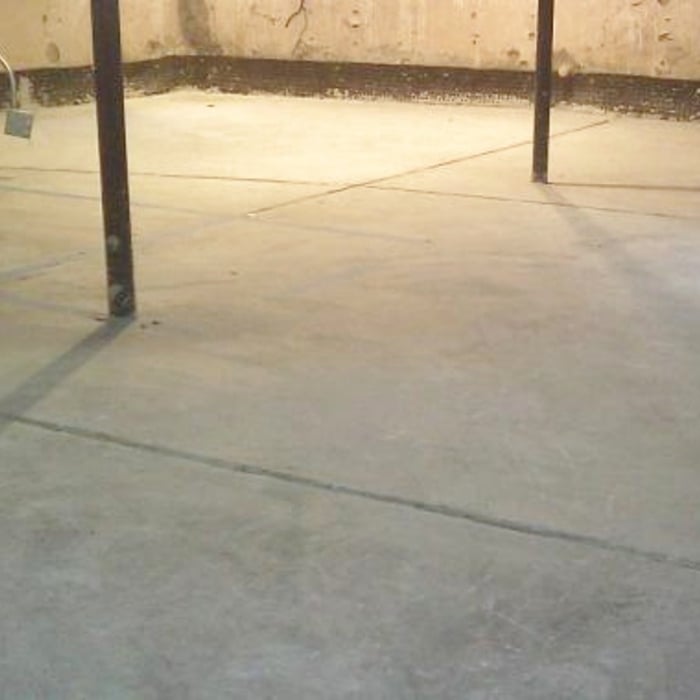
Crawlspace / Basement Waterproofing Solutions has provided quality, fully guaranteed basement waterproofing and foundation repair services to homeowners in Illinois\n\nOur work comes with a lifetime, fully transferable warranty. We pride ourselves on our “no small print” business principles. Our numerous and consistent “Angie's List Super Service Awards” reflect the level of satisfaction our customers have come to expect.\n\nWe recommend that you do your research first, and then contact Crawlspace and Basement Waterproofing Solutions for a free basement inspection and estimate. Our company is dedicated to providing the highest quality product available at an affordable price. We do not use subcontractors. Our work is completed by our crews who are full time, experienced, insured and respectful. We treat your home as we would our own. \n\n\nAdditional Email: [email protected]
With over 20 years of industry experience, IRC wants to help you convert your home to SOLAR POWER! We specialize in installing new systems to make your home energy efficient. We also specialize in bathrooms and decks, to roofing, siding and windows, IRC is your one-stop-shop to get the best value for your upcoming home remodel.\n\nOur mission is to save our customers time and money on home improvement by providing an unbiased needs assessment and holding contractors accountable to rigorous quality standards.
"To be honest Im dealing with a complicated district and I was kind of frustrated that my project was handed off to a new person but Raegan Hammon was the most patient, kind, professional and efficient Architect I have ever had the pleasure 🙏 of doing business with. Thank you for placing my project in her very capable hands. Forever grateful -Leilee Keppard"
Welcome!\n \nAt American Custom Homes, our goal is not only help you design and build your dream bathroom, kitchen, basement or even add you a new room addition, but also making the process easy and enjoyable for you. We are a full-service design/build company with a wide range of experience. We can help you with all phases of a new bathroom or kitchen or basement or even complete remodeling. Build in steam showers, custom tile design, custom paints, and custom floors and so on... \nOur excellent reputation and long list of satisfied clients attest to our superior craftsmanship, attention to detail, clear communication, honesty and integrity. Just ask for our client reference list.\n \nLet's discuss your ideas! Your free consultation is just a phone call away.
We offer a talented team of individuals to seek \nThe best quality work we can give to all and any of our clients , while offering affordable and a considerate \nOffer at a negotiable price.
A floor plan is a less detailed illustration showing a building or room's layout from above, including elements like windows, doors, walls, and fixtures. It offers a simplified view for homeowners. In contrast, a blueprint is a more detailed, to-scale architectural drawing that includes all parts of the building plans, such as structural elements, construction details, and utility schematics. While a floor plan can be a type of view within a blueprint, the complete blueprint contains all the necessary details to turn the plan into a reality.
While you will always work with a team of professionals at some point during your home build, homeowners with experience can take on some part of the process. Manage the initial brainstorm, brief writeup, and floor layout phase with minimal assistance before contacting a general contractor. And while you can purchase stock blueprints for some home designs, it's always best to speak with professionals when choosing one ideal for your property.
Stone, marble, and brick are common building materials of Neoclassical architecture, though you will also find wood flooring and a range of natural stone tiles. Since several home styles fall under Neoclassical architects' umbrella, a range of building materials—including traditional wood framing—will make an appearance.
You should have an architect involved in your project from the very beginning. They’ll be able to direct your vision into workable plans, and they can advise you on potential problems right from the start. You may be able to save money by not using an architect, but larger projects will go much more smoothly with an experienced pro directing the process.
While towers and turrets are frequently present in Queen Anne-style houses, these design elements are not necessary for a home to be considered a Queen Anne. Turrets and towers add visual interest and unique interior spaces, but many Queen Anne homes do not contain these features.
The Yates City, IL homeowners’ guide to architectural services
From average costs to expert advice, get all the answers you need to get your job done.
Wondering how much hiring an architect cost? Discover architect prices, cost factors, and money-saving tips to help you plan your home project with confidence.
Floor plans can help you visualize a space and are useful in home construction and design. Learn how much a floor plan costs and what affects the price.
Depending on where you live, you may be legally required to hire an architect for an addition. Here’s why an architect may end up saving you money and time.