




Top-rated barndominium builders.

Get matched with top barndominium builders in Waverly, IL

Enter your zip and get matched with up to 5 pros

Need a pro for your barndominium building project in Waverly, IL?

Select your specific project to find the pro for you.

Find Barndominium builders in Waverly

Avatar for Coach House Garages
Coach House Garages
4.7(
112
)
Garage - Build

Serving Waverly, IL and surrounding areas

Approved

In business since 1973

Free estimates

Warranties offered

"They did an excellent job. They were expensive, but you get what you pay for. The building inspector of the city said this was the best built garage he had ever inspected. I would highly recommend them and I would definitely hire them again."
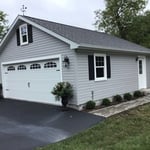
Job #S0202
Job #S0058
Job #T0038
Job #S0094
Job #V0218

+24

Response time2 days
Response rate95%
Recommended by96%of homeowners
A1 Home Repairs LLC
5.0(
11
)
Shed, Barn or Playhouse - Repair

Serving Waverly, IL and surrounding areas

Approved

Super Service Award Winner

In business since 2004

Warranties offered

Customers say: True professional

"Joe did a great job! He arrived on time, explained what he was going to do, completed the job in a timely manner. He was very professional. I would hire A1 home repairs again and i would also recommend him to friends and family."
3 neighbors recently requested a quote
Recommended by90%of homeowners
Avatar for Sentri Homes
Sentri Homes
2.4(
27
)
Find a Custom Home Builder

Serving Waverly, IL and surrounding areas

Approved

In business since 2023

Free estimates

Emergency services offered

"I was very impressed with Sentri Homes - their customer service was excellent. They sent a subcontractor to install some vinyl laminate in my bathroom and he ended up getting glue all over the carpet in our bedroom. The sub ended up ghosting both me and Sentri, leaving me stuck with a ruined carpet. Sentri stuck with me for over a month to get the carpet replaced with the identical original and to get the vinyl job 100% completed. The carpet was a Home Depot exclusive and Sentri handled everything with them. I will be using Sentri for a much bigger renovation I have coming up soon, because I know that they will make sure everything gets done right no matter what problems come up. The vinyl looks great too."
26 neighbors recently requested a quote
Ascended Constructions
New to Angi
Find a Custom Home Builder

Serving Waverly, IL and surrounding areas

Approved

In business since 2023

Offers commercial services

We’re a family owned and operated company that values honesty and integrity, and stands behind our work. We offer over 40 years of industry experience. We specialize in Asphalt Shingle Roofing installation, replacement, and repairs. Our services are customized to the individual project, paying close attention to the details of each project that we're involved with. We look forward to building long-term relationships with our clients and guarantee your satisfaction!

5 neighbors recently requested a quote
Avatar for Hometown Handyman
Hometown Handyman
4.8(
10
)
Shed, Barn or Playhouse - Repair

Serving Waverly, IL and surrounding areas

In business since 2024

Free estimates

Emergency services offered

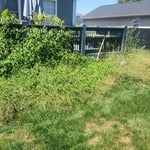
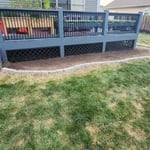
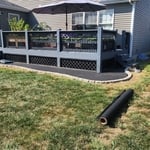
"Mike was truly a breath of fresh air. He did some cleanup and deck repair at my home was very reliable and clean. His workmanship truly shined through I would highly recommend his services to anybody in need!"
Landscaping Project
Landscaping Project
Landscaping Project
Additional Photos
Additional Photos

+3

Response time3 days
Recommended by90%of homeowners
Showing 1-10 of 44
Barndominium Builders questions, answered by experts

It is recommended that you check with your local building official on barn building requirements and rules, since size restrictions vary greatly from region to region based on what your property is zoned for. Some cities limit barn construction depending on if your property is residential or commercial. The three main factors your building commission will evaluate are:
  • Height and lot coverage: How tall your barn is and how much of your total property it occupies

  • Setback: Distance between barn and property line
  • Easement: Legal right for another owner to access another’s property

It is almost always more affordable to buy an existing home than to build a new one. Building a home involves numerous costs, including labor, permits, inspections, utility hookups, and brand-new materials, finishes, and appliances. Additionally, new construction loans can have higher interest rates than traditional mortgages, and property taxes on new homes are often higher, increasing long-term costs. An exception is a DIY house build, which can be cheaper than buying an existing home if you do the labor yourself. While building is generally more expensive, a new custom home offers complete control over the layout and design. Furthermore, new construction is typically worth more than a comparable pre-owned home and may provide a better return on investment if sold quickly.

Pole barns and carports are similar in that they rely on posts for support and are often not connected to a primary structure. The main difference between the two is that pole barns usually include walls that surround the entire perimeter of the structure, while carports generally remain open on three or four sides. It’s possible to insulate garage doors and even exterior walls on pole barns to create a comfortable workspace, and it’s a bit more secure for storage purposes. However, carports are more affordable.

The construction stage is almost always the longest part of building a house. Within this stage, framing often takes the most time, lasting anywhere from one week to a couple of months, depending on the home's size, the crew, and the time of year. Other parts of the construction phase include pouring the foundation and installing doors, windows, a roof, siding, drywall, and flooring. The planning and design phase can also be very time-consuming, sometimes taking months or even years, especially for a custom home. The final finishing process, which includes painting and installing trim, is typically shorter than the construction or planning stages.

Tiny houses, often called tiny homes, need between 100 to 400 square feet, with the most common size being between 200 and 300 square feet. Tiny houses more than 400 square feet venture into apartment-size dwellings and may be considered more of a traditional house than a tiny home. The number of occupants, desired lifestyle, and furniture will all be major factors that determine the desired tiny house size.

The Waverly, IL homeowners’ guide to barndominium building

From average costs to expert advice, get all the answers you need to get your job done.