


Top-rated architects.

Get matched with top architects in Posen, IL

Enter your zip and get matched with up to 5 pros

Need a pro for your architectural service project in Posen, IL?

Select your specific project to find the pro for you.

Find Architects in Posen

Avatar for Marc Anderson Architects
Marc Anderson Architects
5.0(
8
)
Draftsperson/CADDArchitectArchitect - For Business+1 more

Serving Posen, IL and surrounding areas

Approved

In business since 2016

Free estimates

Warranties offered

"I was looking through Angie's list to hire an Architect and noticed "Mark Anderson Architects" was open (it was 7:30pm). Decided to give a call and I was expecting a receptionist to answer, but it was Mark himself. Talked to him about the project I had in mind and he gave me all the information over the phone. He was very straight forward. Thanks for your time Mark."

Garage & Workshop
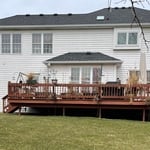
This is what the house looked like after it was completed.
Garage & Workshop
Garage & Workshop
1860s Queen-Anne Renovation

+26

Response time1 day
Response rate100%
3 neighbors recently requested a quote

Avatar for Evolution Drafting
Evolution Drafting
3.6(
116
)
ArchitectDraftsperson/CADDDesigner - Building+1 more

Serving Posen, IL and surrounding areas

Approved

In business since 2018

Free estimates

Emergency services offered

"I hired them to create plans for an apartment building. The process was quick and painless. Cost was good. The plans are full complete abd ready to take to builders for quotes. I will definitly use them again."
Zeal Floor Plan
Charcoal
Palm Floor Plan
Charcoal Floor 2
Charcoal Floor 1

+23

Response time1 day
Response rate100%
56 neighbors recently requested a quote

Avatar for G.A.STEELE CONSTRUCTION
G.A.STEELE CONSTRUCTION
3.3(
3
)
Designer - Building

Serving Posen, IL and surrounding areas

Approved

We are a locally owned and operated General Contractor that provides full service Remodeling! All your needs from permitting, construction and All inspections. We work closely with our clients to meet or exceed thier goals in thier projects.

13 neighbors recently requested a quote

Robert Anthony Renovations
5.0(
1
)
Designer - BuildingDraftsperson/CADD

Serving Posen, IL and surrounding areas

Approved

"We had an excellent experience working with Robert Anthony from start to finish. They were professional, responsive, and incredibly detail-oriented throughout our kitchen remodel. His team completed our renovation on time, kept the workspace clean, and communicated with us every step of the way. The quality of the craftsmanship exceeded our expectations, and you can truly tell they take pride in their work. They transformed our kitcjen beautifully and made the entire process smooth and stress-free for my family. We are beyond happy with our kitchen and we couldn’t recommended him more."
Ascended Constructions
New to Angi
ArchitectDraftsperson/CADD

Serving Posen, IL and surrounding areas

Approved (Corporate)

In business since 2023

Offers commercial services

We’re a family owned and operated company that values honesty and integrity, and stands behind our work. We offer over 40 years of industry experience. We specialize in Asphalt Shingle Roofing installation, replacement, and repairs. Our services are customized to the individual project, paying close attention to the details of each project that we're involved with. We look forward to building long-term relationships with our clients and guarantee your satisfaction!

1 neighbors recently requested a quote

...
Showing 1-10 of 125
Architects questions, answered by experts

A floor plan is a less detailed illustration showing a building or room's layout from above, including elements like windows, doors, walls, and fixtures. It offers a simplified view for homeowners. In contrast, a blueprint is a more detailed, to-scale architectural drawing that includes all parts of the building plans, such as structural elements, construction details, and utility schematics. While a floor plan can be a type of view within a blueprint, the complete blueprint contains all the necessary details to turn the plan into a reality.

Most Greek Revival architecture homes are one and a half to two stories, depending on the footprint, which sets them apart from some Federal architecture homes that are three stories. The gabled roof on the second floor can sometimes cut into the living space, especially on smaller homes of this style, which leaves a much smaller living area upstairs.

When conducting space planning, building codes and regulations need to be considered. As long as you are taking them into account and discussing them with the architect, you should be able to do your space planning appropriately.

A structural engineer's report provides a professional assessment of a property's structural condition. It typically includes an evaluation of the foundation, key structural elements like roof trusses, floor joists, studs, beams, and rafters. The report will also contain a detailed description of the engineer's findings, often supported by photographs, and provide recommendations to correct any identified issues. Depending on the scope of the inspection, it might also include an assessment of property drainage, potential issues from environmental conditions like extreme weather or tree placement, and an estimated time and cost for any recommended repairs.

A construction manager is particularly useful in the case of a large-scale build with custom design elements, so it’s usually worth it to hire one. They can help manage your budget, maintain quality control, oversee timelines, and navigate unexpected hurdles. While construction managers are pricey, they can actually save money in the long run by identifying cost-saving opportunities and ensuring the project stays within budget.

The Posen, IL homeowners’ guide to architectural services

From average costs to expert advice, get all the answers you need to get your job done.