



Top-rated subcontractors.

Get matched with top subcontractors in Pittsfield, IL

Enter your zip and get matched with up to 5 pros

Need a pro for your subcontracting project in Pittsfield, IL?

Select your specific project to find the pro for you.

Find Subcontractors in Pittsfield

Avatar for Bath Planet of Springfield
Bath Planet of Springfield
4.8(
18
)

Serving Pittsfield, IL and surrounding areas

In business since 1999

Free estimates

Credit card accepted

"They service tech was proffessional and prompt.
He was neat and clean up all debreie.

I was not happy with the finish on the bottom of tub since I wanted a smooth finish
it was a slip guard apparence. I requested to have him redo this to give a smooth appearance

on the bottom to match the sides. He was very happy to redo my tub to meat my satisfaction.
In the future don't assume all the details, discuss with the service person doing the job.


"

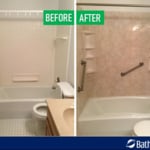
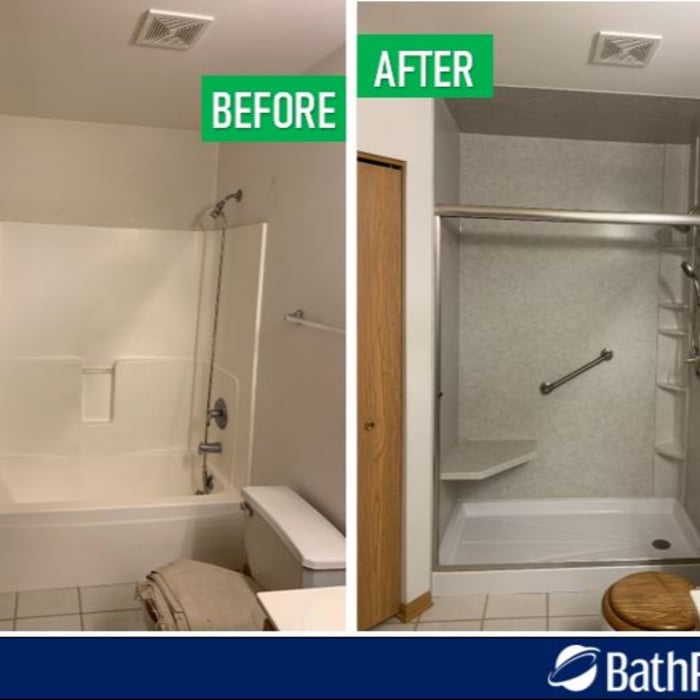
Tub to Shower Conversions
Shower Remodeling
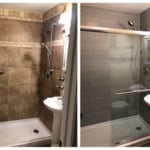
Bathtub Remodeling
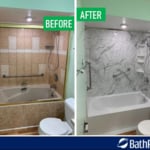
Bathtub Remodeling
Tub to Shower Conversions

+25

Recommended by92%of homeowners
Avatar for Smith Welding Service, LLC
Smith Welding Service, LLC
4.5(
13
)

Serving Pittsfield, IL and surrounding areas

In business since 2021

Free estimates

Emergency services offered

"This company did an excellent job of staining our deck. They gave a very competitive price that we were pleased with. Their bid was actually half of other companies. Very friendly and attentive to our questions. When they were done they cleaned up and returned everything to its place where they had moved it from. We will definitely have them returning when we need their services again. They do about any type of handyman work. Welding, carpentry, painting, staining, etc."
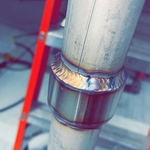
Pretty!
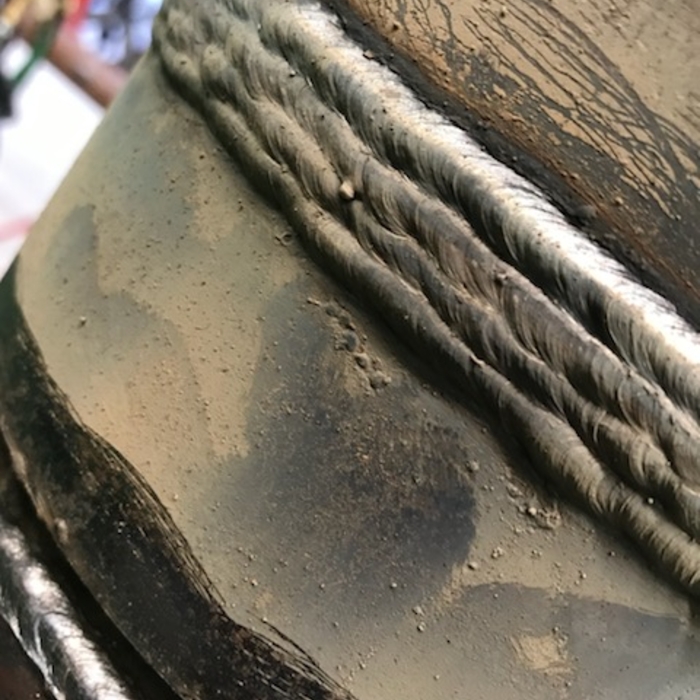
Welded for strength, and longevity.
Stackin' Dimes
I love what I do!
Multi Section welds

+20

Response time1 day
Recommended by80%of homeowners
Agape Construction & Improvement
4.0(
60
)

Serving Pittsfield, IL and surrounding areas

In business since 2009

Free estimates

Emergency services offered

"Mike was prompt, efficient and professional during the estimate phase. He was very accomodating as it took a bit to secure the funds. When we were ready, he provided an approximate date to begin and end the work. His roofing crew was friendly, professional and hard-working. They listened to any questions I had and tried to accommodate us. Mike was in communication every day of the project and very interested in making sure we were completely satisfied. Because of the size of the roof, it became a two-day project and Mike was apologetic. We never considered it a problem and the crew started before 7:00 am every morning. There were a few extra things provided by Mike and his crew, some tree trimming, a couple of nails tidying up a sagging garage door and a little extra cleanup around the house. We are very satisfied with Agape Construction and wouldn't hesitate to recommend the for any project. You can trust Mike and his crew.
"
Additional Photos
Additional Photos
Additional Photos
the home owners are very happy!
all done!!

+1

Recommended by90%of homeowners
Avatar for Homemade Design
Homemade Design
3.7(
322
)

Serving Pittsfield, IL and surrounding areas

In business since 2006

Credit card accepted

"We used it for our son’s nursery.  We were not completely satisfied with the service as the deal did not include as much as we expected.  The company was fine but we would not purchase this deal again."
Pennsylvania Master Bathroom
Boston Small Condo Kitchen
California Client Saves with HMD Designer Discounts
Recommended by54%of homeowners
Showing 1-10 of 32
Subcontractors questions, answered by experts

Costs vary depending on project complexity and scope. Architects generally charge a percentage of the total budget or an hourly rate for their services.

A floor plan is a less detailed illustration showing a building or room's layout from above, including elements like windows, doors, walls, and fixtures. It offers a simplified view for homeowners. In contrast, a blueprint is a more detailed, to-scale architectural drawing that includes all parts of the building plans, such as structural elements, construction details, and utility schematics. While a floor plan can be a type of view within a blueprint, the complete blueprint contains all the necessary details to turn the plan into a reality.

Ensures adherence to local building codes and customized designs to fit personal needs.

Make sure you’re getting the right size to meet your space needs, including enough space both side to side and vertically to accommodate your RV’s features and allow you to safely move it in and out of the garage. 

If you’re building an attached and enclosed garage for your RV, you’ll also want to give some thought to whether you’d like to add workspace, water or electricity, or additional storage. If so, you’ll need a garage with larger dimensions.

In-law suite floor plans almost always include at least one bedroom, a bathroom, and a combination kitchen/living room area or separate spaces for the kitchen and living room. Larger in-law suites built in accessory dwelling units separate from your main structure can feature multiple bedrooms, dining rooms, and entertainment rooms in addition to the necessities.

The Pittsfield, IL homeowners’ guide to subcontracting services

From average costs to expert advice, get all the answers you need to get your job done.