




Top-rated subcontractors.

Get matched with top subcontractors in Winchester, IL

Enter your zip and get matched with up to 5 pros

Need a pro for your subcontracting project in Winchester, IL?

Select your specific project to find the pro for you.

TRUSTED BY WINCHESTER, IL HOMEOWNERS

  • Average homeowner rating star icon4
    Average homeowner rating
  • Verified reviews icon21
    Verified subcontracting services reviews

Find Subcontractors in Winchester

Agape Construction & Improvement
4.0(
60
)

Serving Winchester, IL and surrounding areas

In business since 2009

Free estimates

Emergency services offered

"Mike was prompt, efficient and professional during the estimate phase. He was very accomodating as it took a bit to secure the funds. When we were ready, he provided an approximate date to begin and end the work. His roofing crew was friendly, professional and hard-working. They listened to any questions I had and tried to accommodate us. Mike was in communication every day of the project and very interested in making sure we were completely satisfied. Because of the size of the roof, it became a two-day project and Mike was apologetic. We never considered it a problem and the crew started before 7:00 am every morning. There were a few extra things provided by Mike and his crew, some tree trimming, a couple of nails tidying up a sagging garage door and a little extra cleanup around the house. We are very satisfied with Agape Construction and wouldn't hesitate to recommend the for any project. You can trust Mike and his crew.


"
Additional Photos
Additional Photos
Additional Photos
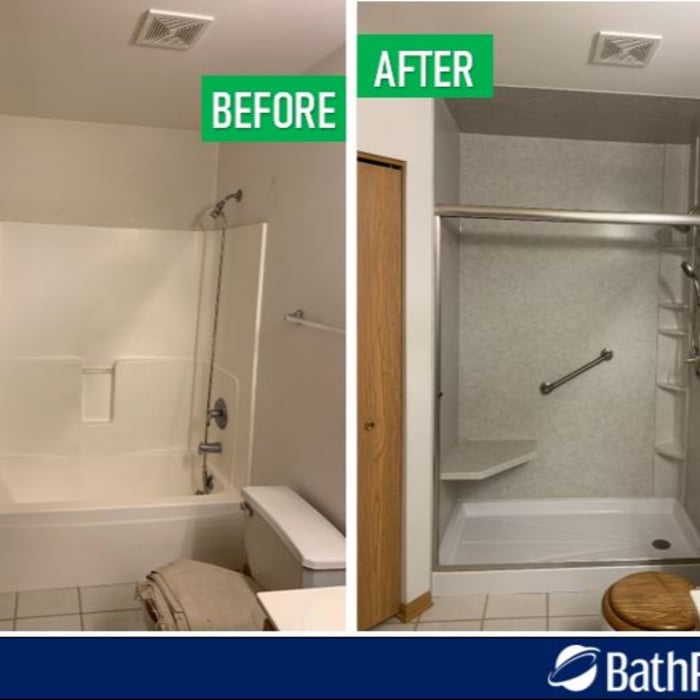
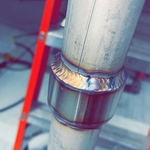
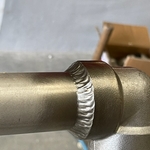
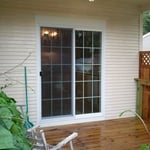
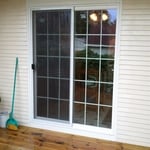
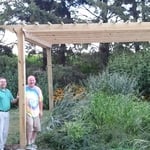
the home owners are very happy!
all done!!

+1

Recommended by90%of homeowners
Avatar for Homemade Design
Homemade Design
3.7(
322
)

Serving Winchester, IL and surrounding areas

In business since 2006

Credit card accepted

"They are a nice provider. I talked to them on the phone for about 30 minutes and they sent some samples. We were able to get a discount on designer purchases but not useful on designing the space. Once we told them what we wanted, they were able to help purchase from the warehouse and save about $1,500. I think they became too busy with this big deal. You buy a ticket per room and we still actually have a couple left with this provider. After redesigning one room, we kind of ran out of steam and have not designed the other rooms. Overall this is a good service and it's a good concept. Whomever I spoke with, she was really nice. I would recommend this provider. This kind of service seems to be for people with time and knows exactly what they want. They are super helpful with the designer discount from the warehouse. They don't actual design your room which is slight flaw."
Pennsylvania Master Bathroom
Boston Small Condo Kitchen
California Client Saves with HMD Designer Discounts
Recommended by54%of homeowners
Showing 1-10 of 32
Subcontractors questions, answered by experts

In-law suite floor plans almost always include at least one bedroom, a bathroom, and a combination kitchen/living room area or separate spaces for the kitchen and living room. Larger in-law suites built in accessory dwelling units separate from your main structure can feature multiple bedrooms, dining rooms, and entertainment rooms in addition to the necessities.

The most common scale for residential blueprints is 1/4 of an inch equals one foot. This scale is the most popular because it’s easier for everyone involved, from professionals to homeowners, to understand the building’s actual dimensions. Also, it allows blueprints to have the necessary details without cluttering the page.

Villa exterior features often include large windows, arched doorways, patios, terraces, greenery, and gardens. Common exterior colors for villas are whites and off-whites, soft browns, and clay tones. 

Custom homes can take an average of 18 months to build, mainly due to the lengthy design process, and most projects take somewhere between 12 and 24 months. When you work with the right custom home builders near you, they can help you map the road ahead and understand what can speed up or delay the timeline. Choosing locally available materials, for example, can speed things up without losing that customized touch.

You can draw your own house plans using three-dimensional modeling software, but in most cases, you’ll need an architect to draw up the final plans. Architects understand local building regulations and requirements, so their plans will be necessary for getting permits approved, and they’ll also ensure your home is structurally sound. DIY house plans can be a good place to start to help visualize your project, but you should always defer to a professional before trying to proceed with the project.

The Winchester, IL homeowners’ guide to subcontracting services

From average costs to expert advice, get all the answers you need to get your job done.