






Top-rated subcontractors.

Get matched with top subcontractors in Carrollton, IL

Enter your zip and get matched with up to 5 pros

Need a pro for your subcontracting project in Carrollton, IL?

Select your specific project to find the pro for you.

Find Subcontractors in Carrollton

Agape Construction & Improvement
4.0(
60
)
Major Home Repairs (General Contractor)

Serving Carrollton, IL and surrounding areas

In business since 2009

Free estimates

Emergency services offered

"

Brady is the best you'll ever find for home remodeling projects.
Showed up on time. Took the time to make ever job right.
Projects were worked on over a number of months, one at a time.


The best and most honest tradesmen I've ever found.
We moved to Texas in January of 2014.  We whish Brady could have come with us.
I've found some good (and bad) people to work on the Texas home.  But no one who comes close to the quality of work done by Brady Brower.
"
Additional Photos
Additional Photos
Additional Photos
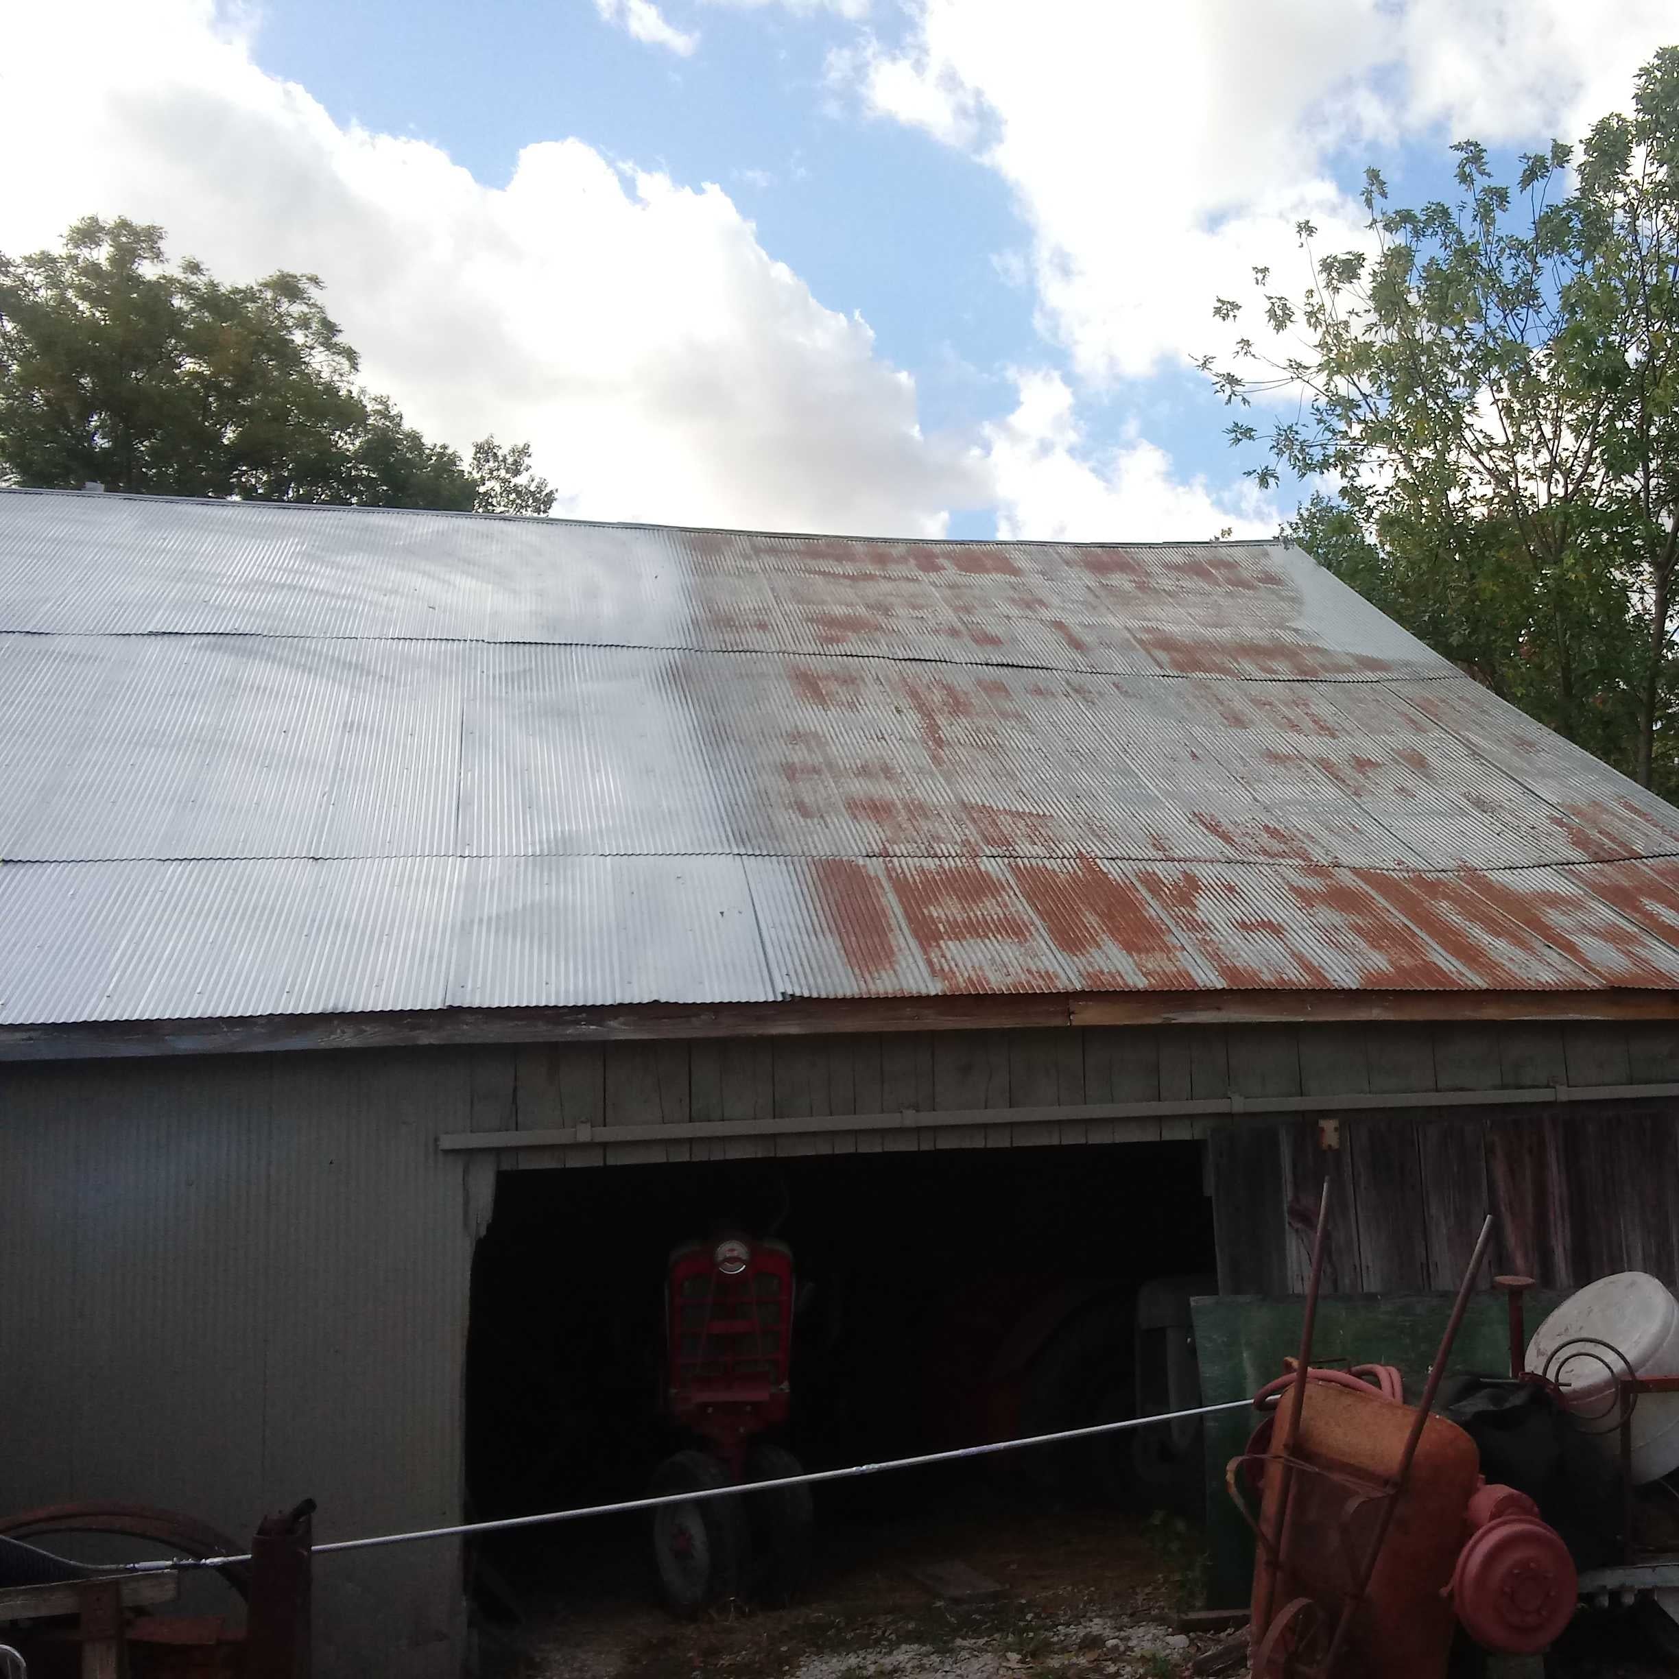
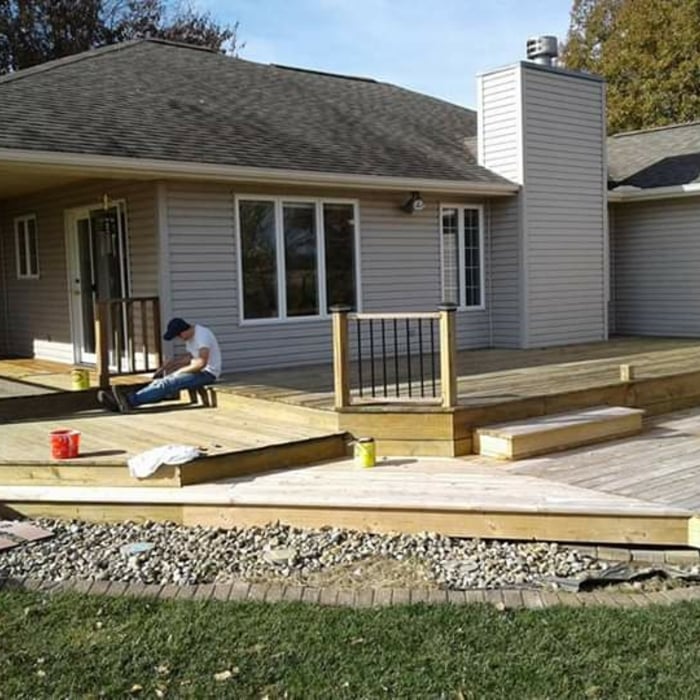
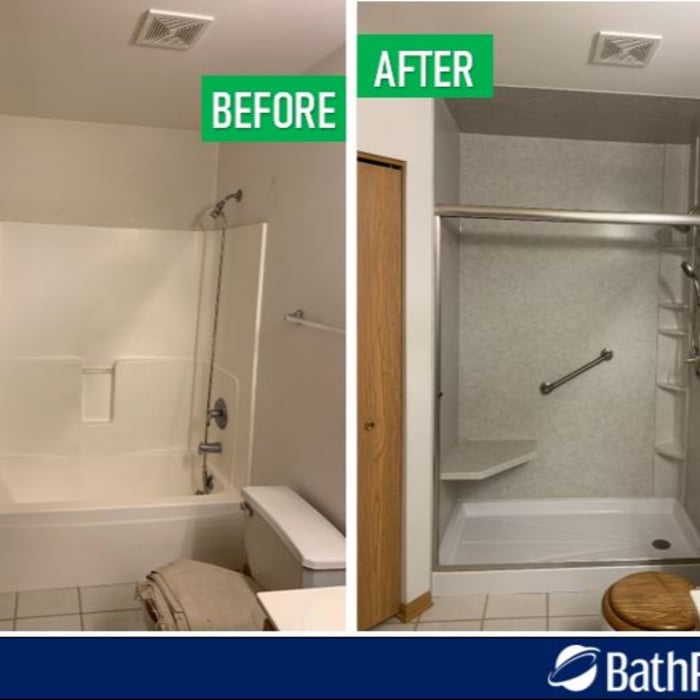
the home owners are very happy!
all done!!

+1

Recommended by90%of homeowners
Showing 1-10 of 42
Subcontractors questions, answered by experts

Typically, general remodeling involves architects, contractors, interior designers, electricians, plumbers, and sometimes structural engineers. Each plays a role in bringing the project from concept to completion.

Professionals optimize layouts, improve energy efficiency, and ensure structural safety and compliance.

When planning a general remodeling project, it's important to define the scope of work, understand your goals, and set a clear, detailed budget. You should also assess the current structure and consult with professionals like architects or contractors. Create a realistic timeline for each phase, obtain any necessary permits, and build in contingency plans for potential delays or unforeseen issues. Regular communication with all involved parties is crucial to streamline the process.


Most Greek Revival architecture homes are one and a half to two stories, depending on the footprint, which sets them apart from some Federal architecture homes that are three stories. The gabled roof on the second floor can sometimes cut into the living space, especially on smaller homes of this style, which leaves a much smaller living area upstairs.

A floor plan is a less detailed illustration showing a building or room's layout from above, including elements like windows, doors, walls, and fixtures. It offers a simplified view for homeowners. In contrast, a blueprint is a more detailed, to-scale architectural drawing that includes all parts of the building plans, such as structural elements, construction details, and utility schematics. While a floor plan can be a type of view within a blueprint, the complete blueprint contains all the necessary details to turn the plan into a reality.

The Carrollton, IL homeowners’ guide to subcontracting services

From average costs to expert advice, get all the answers you need to get your job done.