





Top-rated subcontractors.

Get matched with top subcontractors in Virginia, IL

Enter your zip and get matched with up to 5 pros

Need a pro for your subcontracting project in Virginia, IL?

Select your specific project to find the pro for you.

TRUSTED BY VIRGINIA, IL HOMEOWNERS

  • Average homeowner rating star icon4.5
    Average homeowner rating
  • Verified reviews icon106
    Verified subcontracting services reviews

Find Subcontractors in Virginia

Kilter Contracting Llc
New to Angi
Major Home Repairs (General Contractor)

Serving Virginia, IL and surrounding areas

Approved

At Kilter Contracting LLC, we believe that successful projects are built on a foundation of precision and clear communication. As a small, specialized team, we offer a level of attentiveness that larger firms often overlook. From the initial frame to the final finish, we work closely with you to ensure your vision is realized on time and within budget. We don’t just build structures; we build lasting professional relationships through integrity and high-quality craftsmanship.


Avatar for Bath Planet of Springfield
Bath Planet of Springfield
4.8(
18
)
Major Home Repairs (General Contractor)

Serving Virginia, IL and surrounding areas

In business since 1999

Free estimates

Credit card accepted

"They service tech was proffessional and prompt.

He was neat and clean up all debreie.
I was not happy with the finish on the bottom of tub since I wanted a smooth finish
it was a slip guard apparence. I requested to have him redo this to give a smooth appearance
on the bottom to match the sides. He was very happy to redo my tub to meat my satisfaction.
In the future don't assume all the details, discuss with the service person doing the job.


"

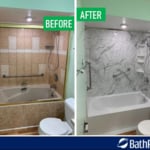
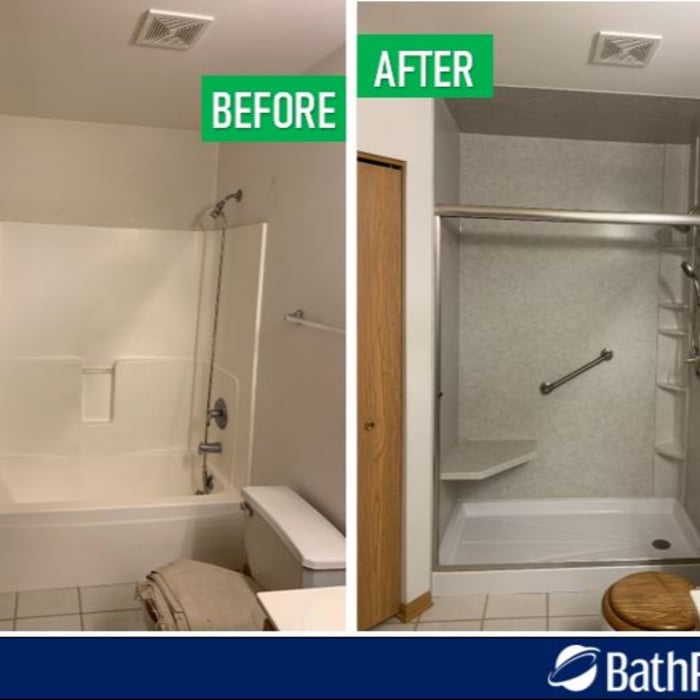
Tub to Shower Conversions
Shower Remodeling
Bathtub Remodeling
Bathtub Remodeling
Tub to Shower Conversions

+25

Recommended by92%of homeowners
Avatar for Jill Seidner Interior Design
Jill Seidner Interior Design
3.5(
89
)
Major Home Repairs (General Contractor)

Serving Virginia, IL and surrounding areas

In business since 2006

Credit card accepted

"Once I sent her all the measurements, it took her a little while to get the options back to me.  Overall, they're good designs.  However, they're very simplistic and give general ideas for space planning.  I was hoping to have a better idea for sizes of furniture for the space and some variations on staging.  
Jill was very responsive when I did have a question.  I'm not sure how helpful it is to have a virtual design done.  If we lived in similar cities, I'd probably use her again for help with additional designs.
"
Recommended by55%of homeowners
Avatar for Homemade Design
Homemade Design
3.7(
322
)
Major Home Repairs (General Contractor)

Serving Virginia, IL and surrounding areas

In business since 2006

Credit card accepted

"The man I talked to was very professional and timely. However, he explained that this particular job was beyond the scope of what their company does. I would certainly use them on another 'issue'.
"
Pennsylvania Master Bathroom
Boston Small Condo Kitchen
California Client Saves with HMD Designer Discounts
Recommended by54%of homeowners
Showing 1-10 of 29
Subcontractors questions, answered by experts

While possible for small projects, professional designers ensure compliance with building codes and structural integrity.

Yes, you can finance cottage construction through several options. Construction loans provide funds in stages as work progresses, while home equity loans or lines of credit are available if you have existing property. Some lenders offer a combined construction and permanent mortgage. Always review loan terms and payment milestones before committing.

If your project is complex, it may make sense to hire an architect to draw plans. An architect might also be a good person to hire if you want to ensure your plans adhere to building codes and regulations.

Costs depend on material, size, design complexity, and additional features like lighting or seating.

A floor plan is a less detailed illustration showing a building or room's layout from above, including elements like windows, doors, walls, and fixtures. It offers a simplified view for homeowners. In contrast, a blueprint is a more detailed, to-scale architectural drawing that includes all parts of the building plans, such as structural elements, construction details, and utility schematics. While a floor plan can be a type of view within a blueprint, the complete blueprint contains all the necessary details to turn the plan into a reality.

The Virginia, IL homeowners’ guide to subcontracting services

From average costs to expert advice, get all the answers you need to get your job done.