






Top-rated architects.

Get matched with top architects in Mount Zion, IL

Enter your zip and get matched with up to 5 pros

Need a pro for your architectural service project in Mount Zion, IL?

Select your specific project to find the pro for you.

Find Architects in Mount Zion

Avatar for Evolution Drafting
Evolution Drafting
3.7(
124
)
Draftsperson/CADDArchitectDesigner - Building+1 more

Serving Mount Zion, IL and surrounding areas

Approved

In business since 2018

Free estimates

Emergency services offered

"I hired them to create plans for an apartment building. The process was quick and painless. Cost was good. The plans are full complete abd ready to take to builders for quotes. I will definitly use them again."

Zeal Floor Plan
Charcoal
Palm Floor Plan
Charcoal Floor 2
Charcoal Floor 1

+23

Response time1 day
Response rate100%
72 neighbors recently requested a quote

Avatar for APEX Drafting LLC
APEX Drafting LLC
4.3(
6
)
Draftsperson/CADDDesigner - BuildingArchitect

Serving Mount Zion, IL and surrounding areas

Approved

In business since 2020

Free estimates

Emergency services offered

We have a single mission: Complete Customer Satisfaction! We have consistently focused on the needs of our customers, providing personalized attention and a stress-free experience.\nYou will find us to be competitively priced with close attention to the details.\nOur reputation is based on service, safety, and quality, regardless of how large or small the job.\nWe look forward to building a lasting relationship and guarantee your satisfaction!\n

Plan set 1
129 neighbors recently requested a quote

Avatar for Terraform Development & Design LLC
Terraform Development & Design LLC
4.0(
1
)
ArchitectDraftsperson/CADD

Serving Mount Zion, IL and surrounding areas

Approved (Corporate)

In business since 2023

Free estimates

Offers commercial services

Terraform Development & Design LLC, delivers expert permit-ready architectural plans and drafting services nationwide. With 8+ years of experience and hundreds of clients across all 50 states, we create code-compliant residential and commercial construction documents that get approved fast and built right.\nFrom site plans, floor plans, elevations, structural & foundation drawings to MEP coordination, full construction sets, 3D renderings, interior design, solar PV layouts, and precise material takeoffs - we handle it all. Fast 4-6 week turnaround, 3 design revisions included, free revisions for city redline changes, transparent pricing (starts at $2,000), and direct partnerships with licensed engineers for stamps in every state.

1483 neighbors recently requested a quote

Avatar for Evolution Drafting
Evolution Drafting
3.3(
38
)
Draftsperson/CADD

Serving Mount Zion, IL and surrounding areas

In business since 2015

Free estimates

Emergency services offered

"To be honest Im dealing with a complicated district and I was kind of frustrated that my project was handed off to a new person but Raegan Hammon was the most patient, kind, professional and efficient Architect I have ever had the pleasure 🙏 of doing business with. Thank you for placing my project in her very capable hands. Forever grateful -Leilee Keppard"
Charcoal Residential
Response time6 hrs
Recommended by23%of homeowners
Avatar for Handy Cody
Handy Cody
3.8(
46
)
Architect - LandscapeArchitect - Landscape - For Business

Serving Mount Zion, IL and surrounding areas

In business since 2010

Free estimates

Emergency services offered

"Not the first time I have used this man and things have not always went smooth, equipment breakage , weather etc but he made it right in the end.  That's what is important, his word is good for me.  He will continue to get my business
"
Recommended by83%of homeowners
Avatar for AC Architecture, PLLC
AC Architecture, PLLC
New to Angi
ArchitectArchitect - For BusinessDesigner - Building+1 more

Serving Mount Zion, IL and surrounding areas

In business since 2024

AC Architecture approaches architectural design by living the philosophy of "Form follows Function". Our approach ensures that our designs will first and foremost satisfy the needs and goals of your project while providing an aesthetically pleasing and cost effective solution.

Office renovation for a client within a brick commercial building dating back to 1860's
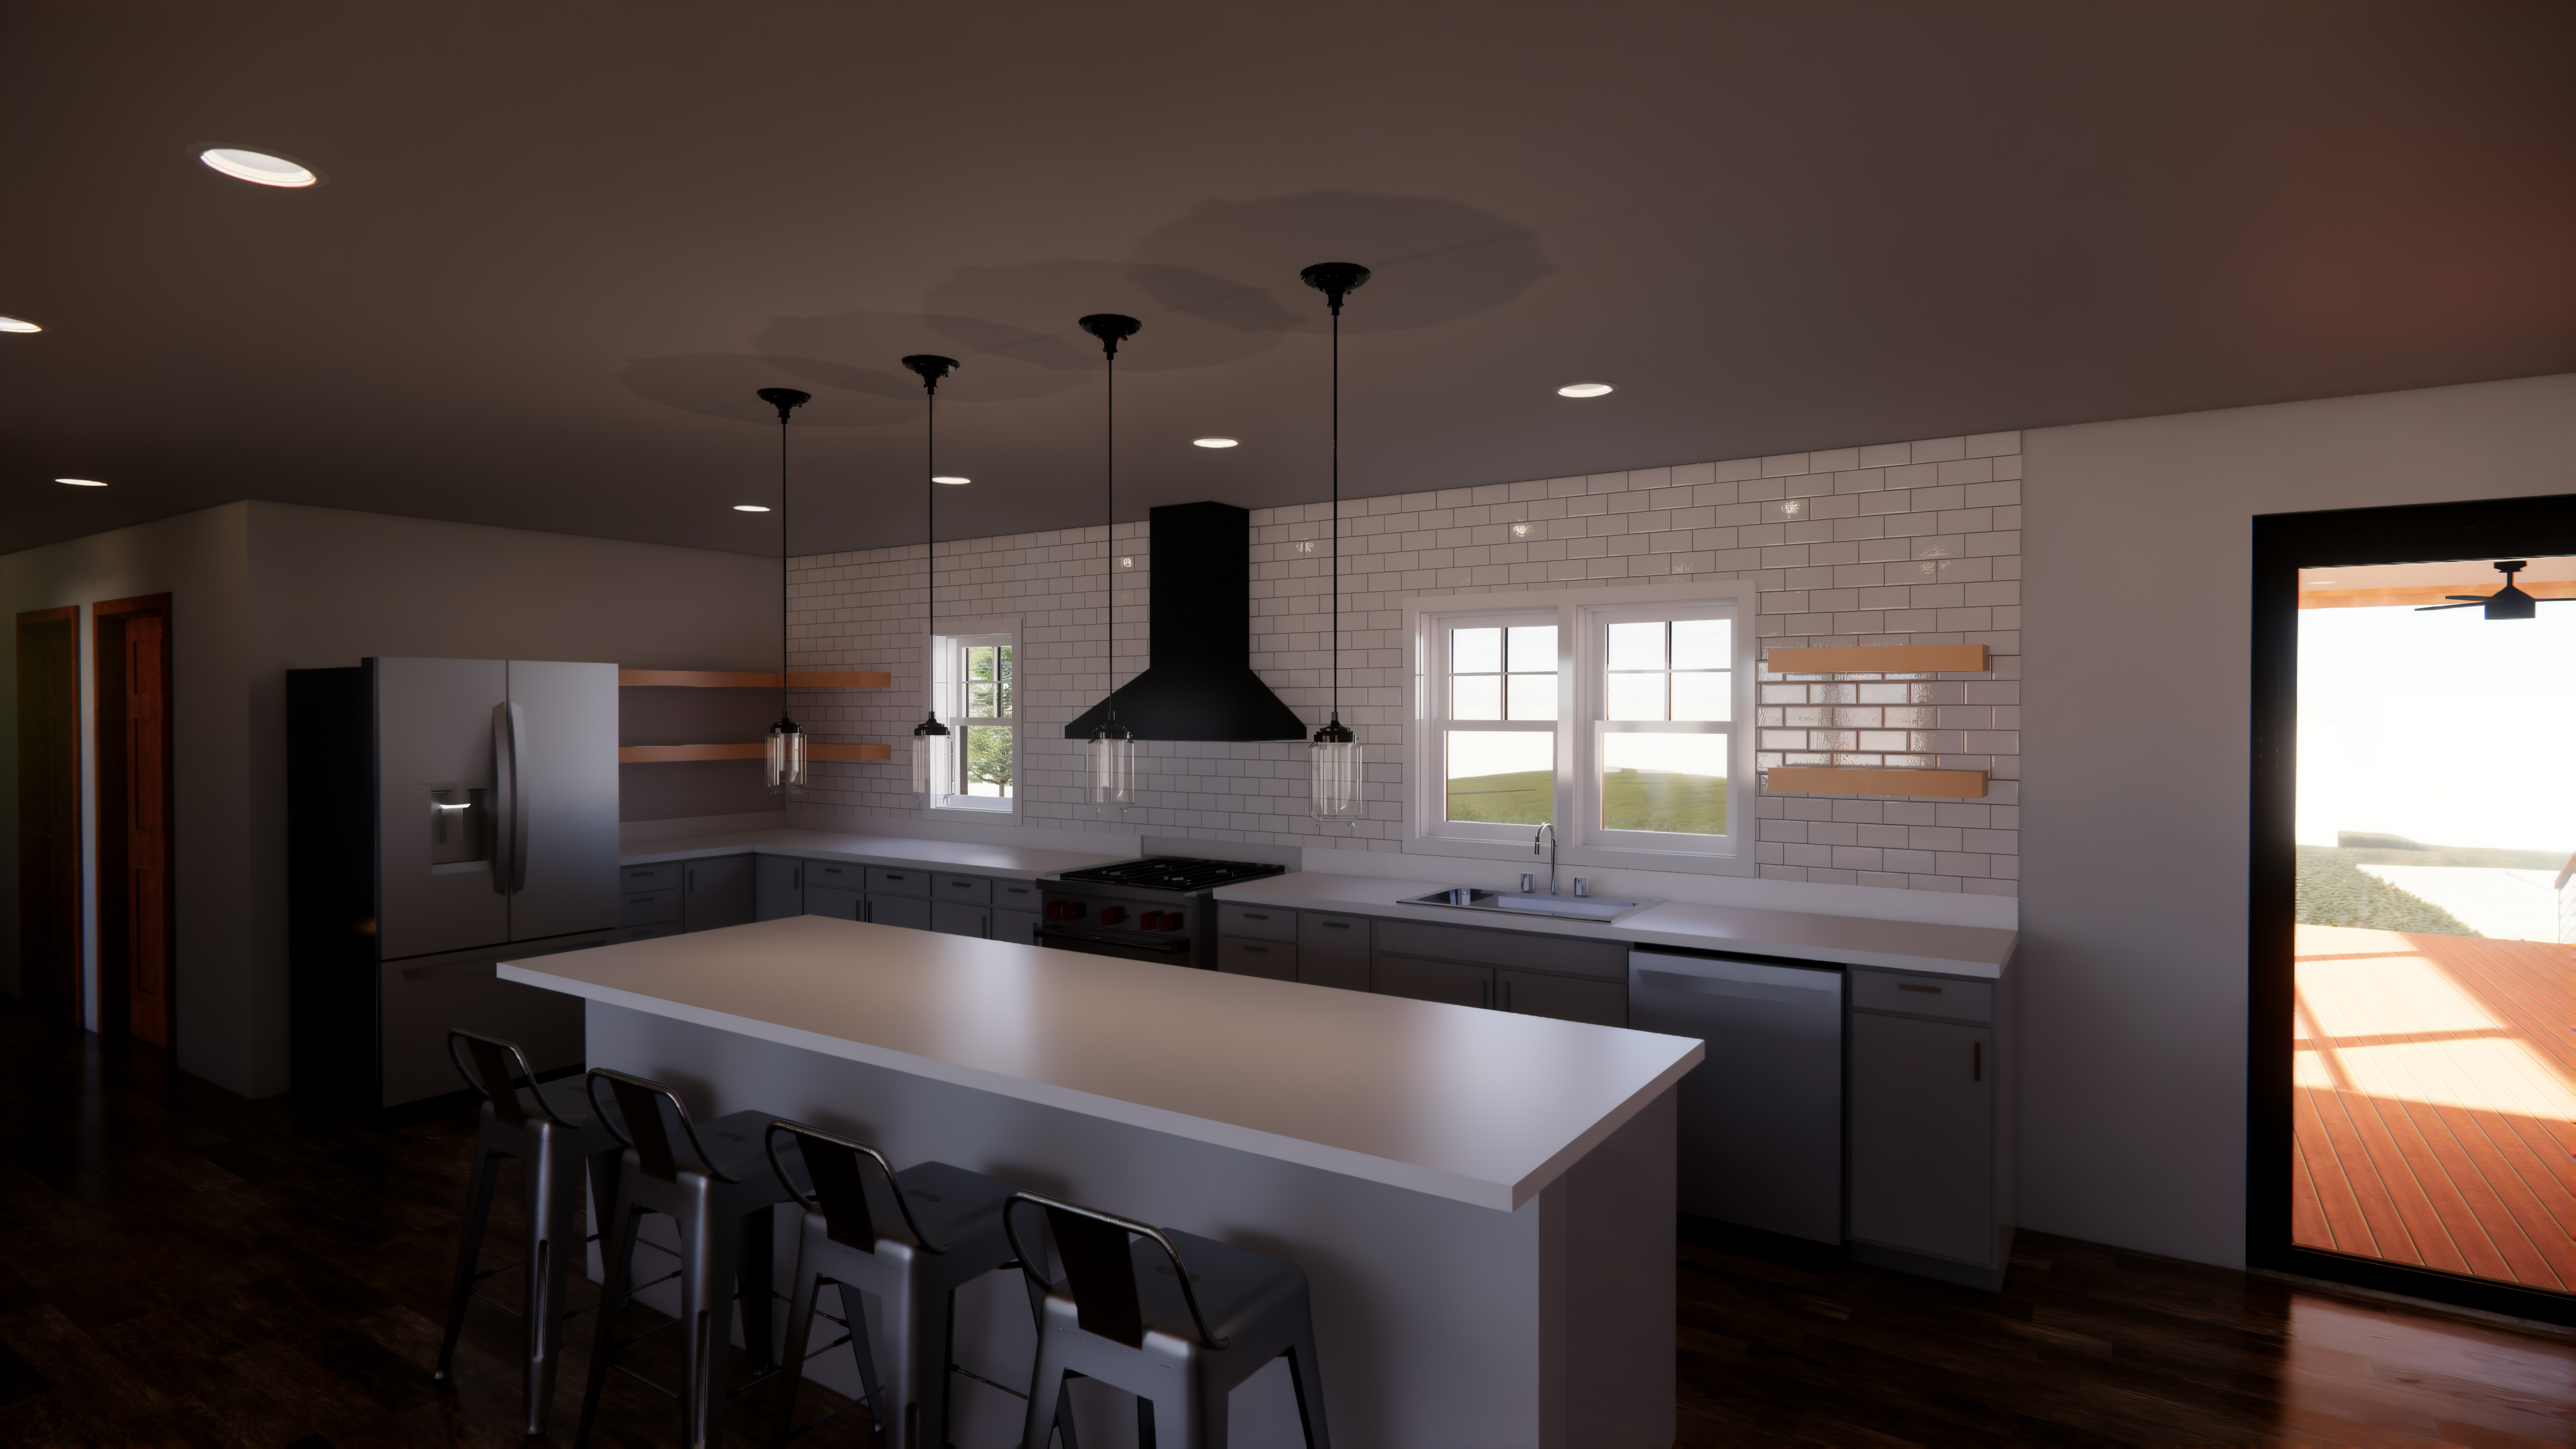
Rendering for new Open Concept Kitchen with open shelving and a large 10' island.
Avatar for Quantum Realm Construction & Woofcraft
Quantum Realm Construction & Woofcraft
5.0(
1
)
Designer - Building

Serving Mount Zion, IL and surrounding areas

In business since 2024

Free estimates

Offers commercial services

Quantum Realm Construction & Woodcraft is committed to excellence in every aspect of our business. We design and build unique high quality projects and custom fabricate many items to give our clients amazing results. We uphold a standard of integrity bound by fairness, honesty, and personal responsibility. Our distinction is the quality of service we bring to our customers. Accurate knowledge of our trade combined with ability is what makes us true professionals. Above all, we are watchful of our customers interests and make their concerns the basis of our business.\n

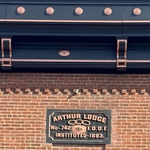
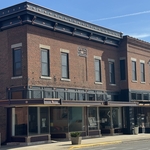
IOOF LODGE 1
Facade
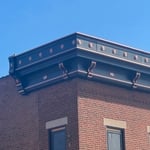
Cornice
Custom Sheet Metal
Stone work

+23

Response time2 days
Response rate96%
Showing 1-10 of 19
Architects questions, answered by experts

A floor plan is a less detailed illustration showing a building or room's layout from above, including elements like windows, doors, walls, and fixtures. It offers a simplified view for homeowners. In contrast, a blueprint is a more detailed, to-scale architectural drawing that includes all parts of the building plans, such as structural elements, construction details, and utility schematics. While a floor plan can be a type of view within a blueprint, the complete blueprint contains all the necessary details to turn the plan into a reality.

Architects can cater to both residential and commercial projects, tailoring their approach according to the specific sector regulatory requirements.

While towers and turrets are frequently present in Queen Anne-style houses, these design elements are not necessary for a home to be considered a Queen Anne. Turrets and towers add visual interest and unique interior spaces, but many Queen Anne homes do not contain these features. 

Mid-century modern architecture was a popular home style throughout the U.S. from the 1950s to 1970s. Most homes feature a wide and symmetrical floor plan with low-sloped roofs and floor-to-ceiling windows. Its minimalism and balanced appearance are back on the home style scene, particularly when maximizing sunlight, airflow, and a blend with the home's natural surroundings.

When you think about Arts and Crafts-style homes, you probably think of a Craftsman house or a bungalow-style Craftsman. Craftsman is one of the major styles developed during the Arts and Crafts movement, but it checks most boxes. Craftsman houses have low-pitched roofs, exposed rafters, open floor plans, and stunning wood finish.

The Mount Zion, IL homeowners’ guide to architectural services

From average costs to expert advice, get all the answers you need to get your job done.