








Top-rated architects.

Get matched with top architects in Oreana, IL

Enter your zip and get matched with up to 5 pros

Need a pro for your architectural service project in Oreana, IL?

Select your specific project to find the pro for you.

Find Architects in Oreana

Avatar for Evolution Drafting
Evolution Drafting
3.4(
103
)
ArchitectDraftsperson/CADDDesigner - Building+1 more

Serving Oreana, IL and surrounding areas

Approved

In business since 2018

Free estimates

Emergency services offered

"I hired them to create plans for an apartment building. The process was quick and painless. Cost was good. The plans are full complete abd ready to take to builders for quotes. I will definitly use them again."

Zeal Floor Plan
Charcoal
Palm Floor Plan
Charcoal Floor 2
Charcoal Floor 1

+23

Response time1 day
Response rate100%
50 neighbors recently requested a quote

Ascended Constructions
New to Angi
Draftsperson/CADDArchitect

Serving Oreana, IL and surrounding areas

Approved

In business since 2023

Offers commercial services

We’re a family owned and operated company that values honesty and integrity, and stands behind our work. We offer over 40 years of industry experience. We specialize in Asphalt Shingle Roofing installation, replacement, and repairs. Our services are customized to the individual project, paying close attention to the details of each project that we're involved with. We look forward to building long-term relationships with our clients and guarantee your satisfaction!

5 neighbors recently requested a quote

Avatar for Evolution Drafting
Evolution Drafting
3.3(
38
)
Draftsperson/CADD

Serving Oreana, IL and surrounding areas

In business since 2015

Free estimates

Emergency services offered

"I had a fantastic experience working with this drafting firm. From the very first phone call, Kirsten?our drafting consultant? was clear, professional, and incredibly helpful. She explained the entire process in detail and made sure all of my questions were answered up front, which gave me immediate confidence in the team. This firm partnered with engineers and architects to get the best quote for me on a stamp for my plans after they did an exceptional job on drawing the prints that met all the requirements for permitting. Their coordination and attention to detail made the process very simple on my end. If you are looking for a highly capable drafting firm that knows how to get things done right, I highly recommend them!"
Charcoal Residential
Response time6 hrs
Recommended by23%of homeowners
Avatar for Handy Cody
Handy Cody
3.8(
46
)
Architect - LandscapeArchitect - Landscape - For Business

Serving Oreana, IL and surrounding areas

In business since 2010

Free estimates

Emergency services offered

"doggie doors work but spray weatherproofing doesn't look very nice
fax line works but not where I wanted it and phone line doesn't work where I needed it
cable line is fine
He was to do other work for me but he had an injury and never called me back afterwards to do rest of stuff.
"
Recommended by83%of homeowners
Avatar for AC Architecture, PLLC
AC Architecture, PLLC
New to Angi
ArchitectArchitect - For BusinessDesigner - Building+1 more

Serving Oreana, IL and surrounding areas

In business since 2024

AC Architecture approaches architectural design by living the philosophy of "Form follows Function". Our approach ensures that our designs will first and foremost satisfy the needs and goals of your project while providing an aesthetically pleasing and cost effective solution.

Office renovation for a client within a brick commercial building dating back to 1860's
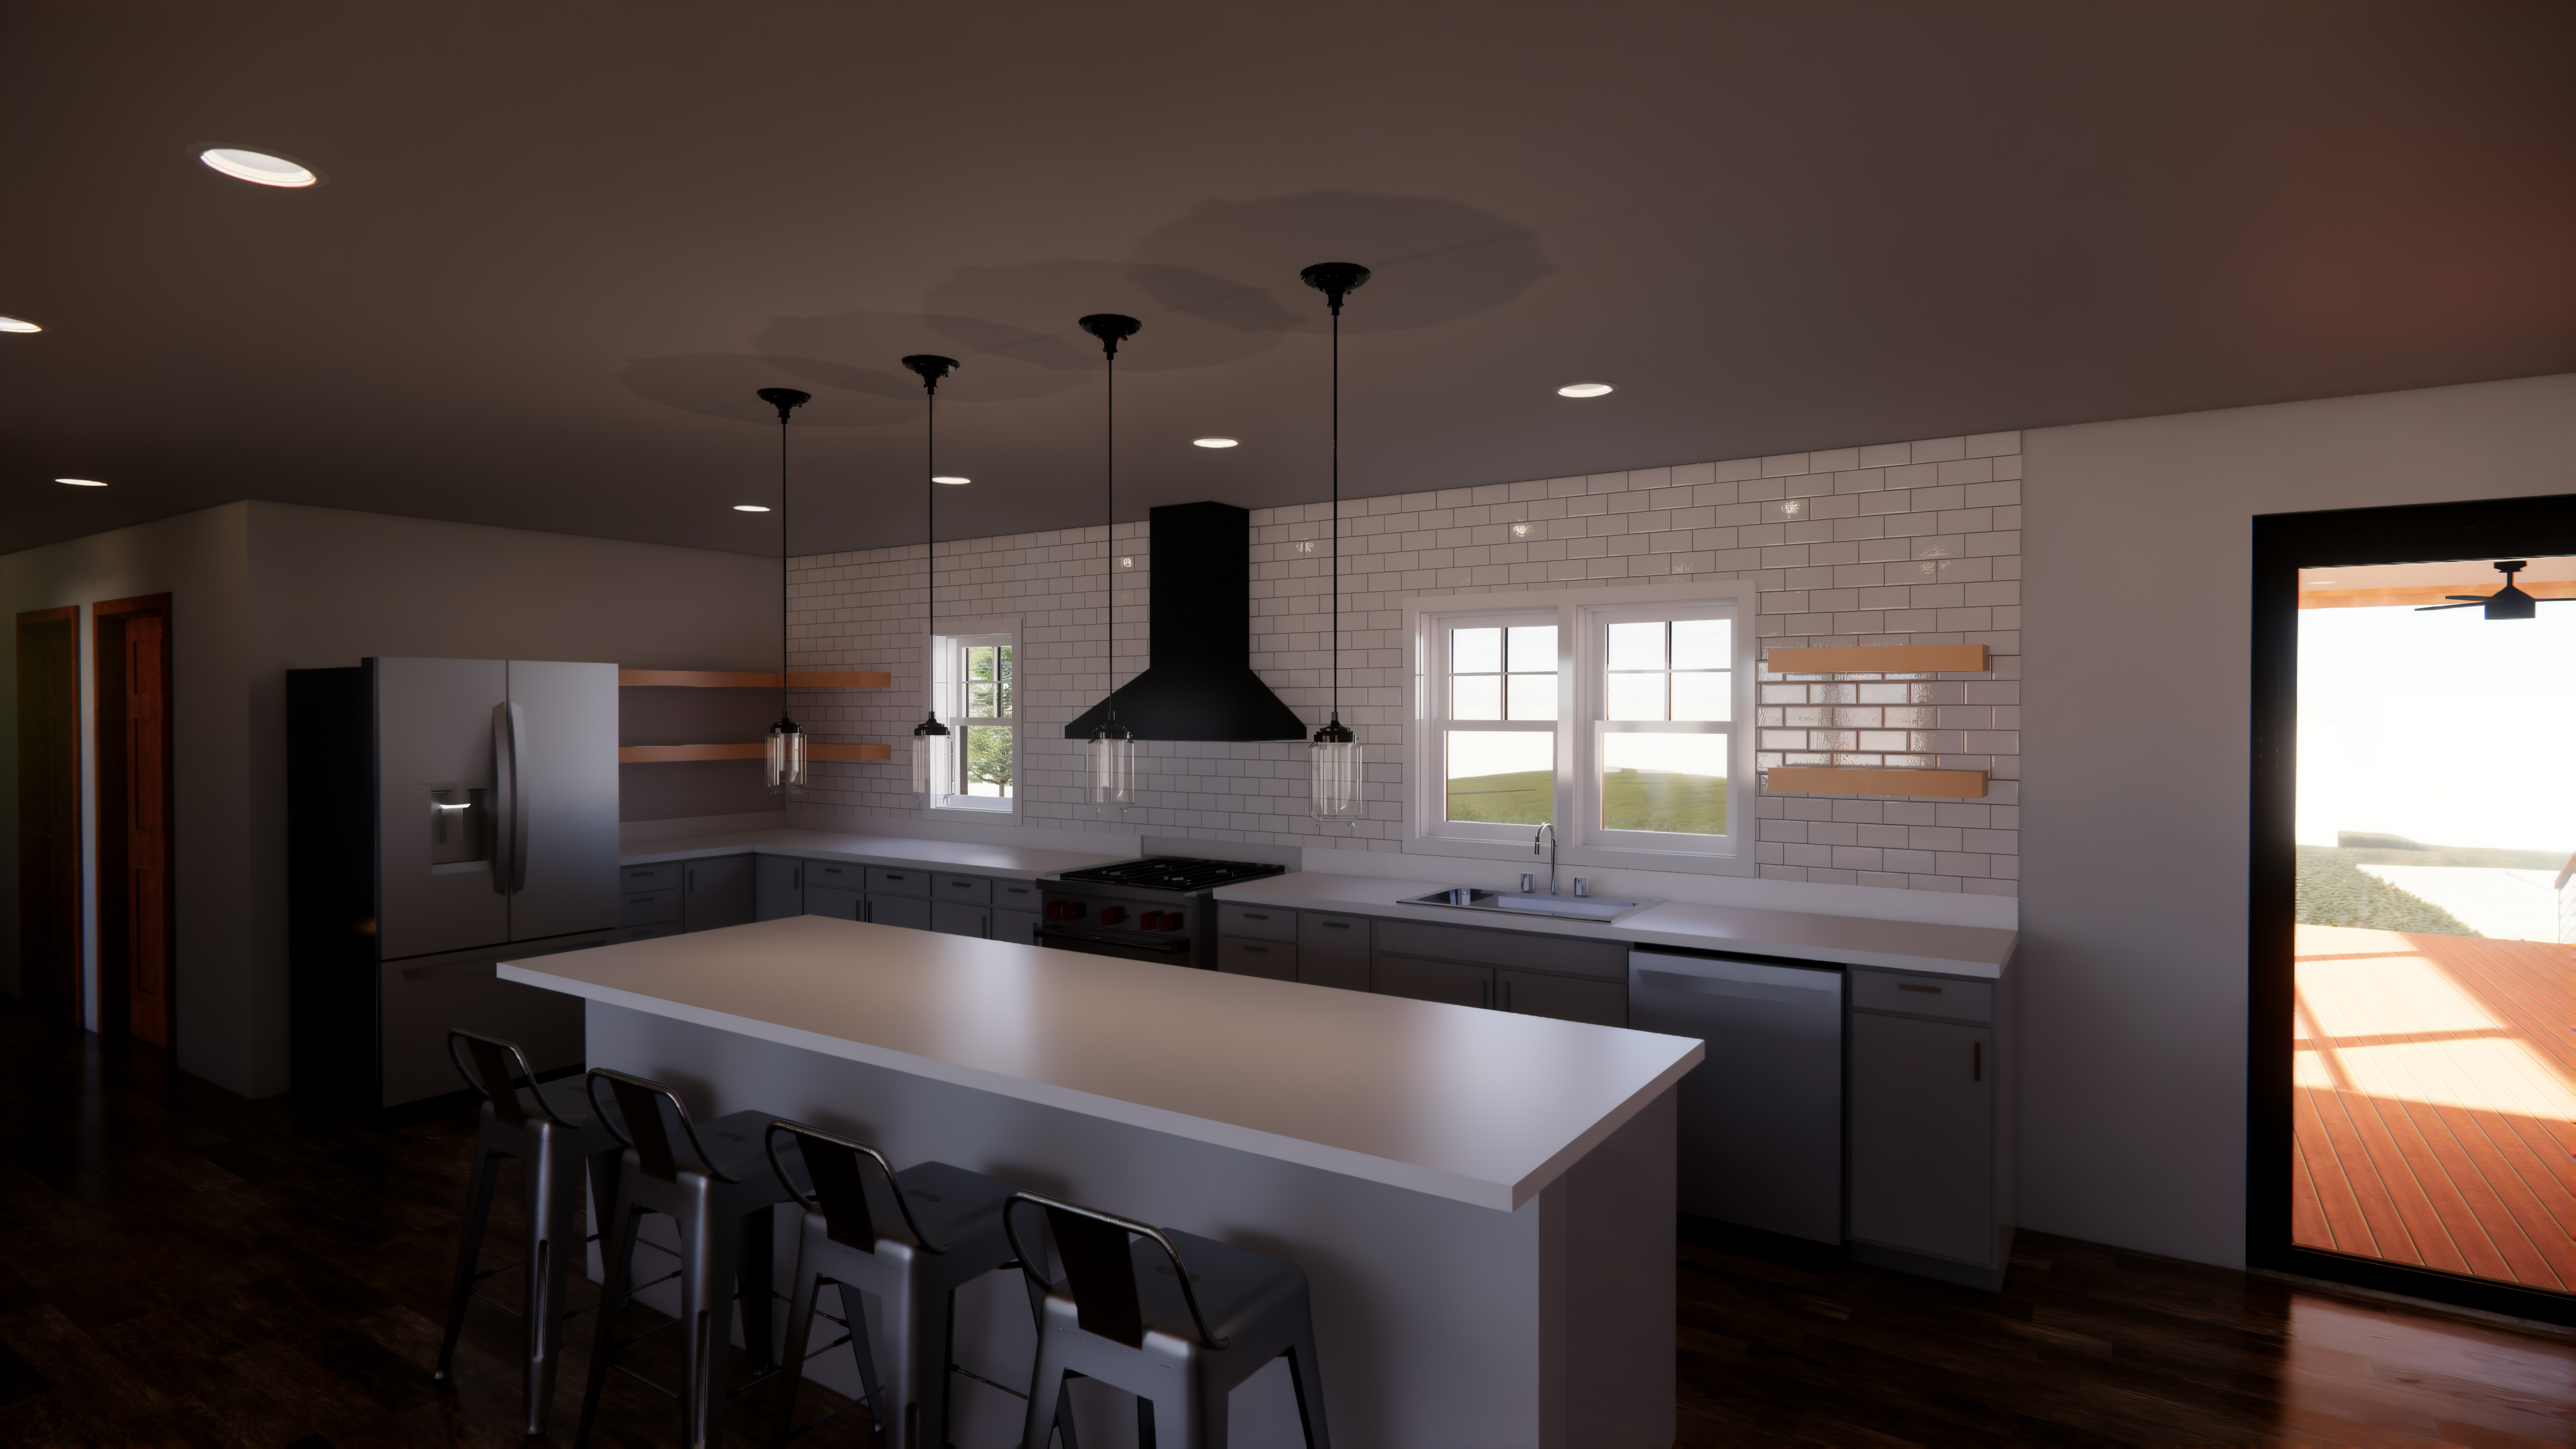
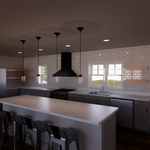
Rendering for new Open Concept Kitchen with open shelving and a large 10' island.
Showing 1-10 of 16
Architects questions, answered by experts

Expect excavation below grade, creating a well for access, weatherproofing, and thorough inspections during setup.

A floor plan is a less detailed illustration showing a building or room's layout from above, including elements like windows, doors, walls, and fixtures. It offers a simplified view for homeowners. In contrast, a blueprint is a more detailed, to-scale architectural drawing that includes all parts of the building plans, such as structural elements, construction details, and utility schematics. While a floor plan can be a type of view within a blueprint, the complete blueprint contains all the necessary details to turn the plan into a reality.

The country's most famous Neoclassical architecture appears in major government buildings and college campuses. The White House is unmistakably the most famous example, though the Capitol Building and Thomas Jefferson's Monticello are also iconic uses of the design.

Hire an architect at the very beginning of your home-building process. An architect’s training and expertise can guide the process from start to finish to ensure you don’t miss or have to redo any important steps. An architect will also provide valuable input on design, materials, and other details right from the beginning.

The cost to draw house plans typically ranges from $800 to $2,700, with standard blueprints averaging around $1,800. For a custom home, the cost is higher, with blueprints often falling between $5,000 and $20,000, and potentially more for very complex designs. Several factors influence the total price, including the project's size, the number of rooms, the type of drawings required, and the architect's experience level. You may also need to pay a structural engineer to ensure building safety, particularly for custom homes.

The Oreana, IL homeowners’ guide to architectural services

From average costs to expert advice, get all the answers you need to get your job done.