





Top-rated kitchen and bathroom remodelers.

Get matched with top kitchen and bathroom remodelers in Morrison, IL

Enter your zip and get matched with up to 5 pros

Need a pro for your kitchen and bathroom remodel project in Morrison, IL?

Select your specific project to find the pro for you.

TRUSTED BY MORRISON, IL HOMEOWNERS

  • Average homeowner rating star icon3.9
    Average homeowner rating
  • Verified reviews icon25
    Verified kitchen and bathroom remodels reviews

Find Kitchen and bathroom remodelers in Morrison

Avatar for Bath Fitter
Bath Fitter
3.9(
18
)
Shower Install or Replace

Serving Morrison, IL and surrounding areas

Approved

In business since 1977

Free estimates

Warranties offered

"I haven’t had my shower installed yet, but I was very impressed with the customer services and their warranty and demonstrated quality materials. I won’t get the install till October, but that gives me time to save up."
Croft_1
Croft_2
Croft_3
Croft_4
Swierzewski_1

+15

Response time1 day
183 neighbors recently requested a quote
Recommended by78%of homeowners

Avatar for AOM Remodeling and Restoration
AOM Remodeling and Restoration
4.6(
52
)
Bathroom - RemodelBathroom - Remodel - For BusinessKitchen - Remodel+3 more

Serving Morrison, IL and surrounding areas

In business since 2012

Free estimates

Emergency services offered

"David gave me what I thought was a fair price for the work to be done. He asked for 1/2 up front. As a previous small business owner I did not feel this was unreasonable so I paid him 500.00. He estimated the work would take 3 to four days and I thought the same. After several no shows the "mason" showed up. The first clue was he came in a car. According to my wife he was here 2 hours and left, came back for another 2 hours the next day and left again. He said nothing to my wife about leaving or when he would be back. David called a day later to ask about coming out to look over the job and get the rest of the other 500.00. I said he isn't finished and he's only been here 4 hours. So then I looked up the prevailing wage in IL for a mason and found out it is 28.50 an hour. The next day the guy comes back for another 3 hours. David came to look at the work and I walked him around and showed him all of the places that had not been done. So the guy comes back again for about an hour. All told it was 8 hours work, nothing to write home about but it was agreed up front that I wasn't looking for an exposed brick look. I need it tuck pointed well enough so that I could drylock and paint the exposed brick. I will say this was done in the end. The worker left a mess that I and my wife had to clean up, I pointed this out to David as well. I told him I felt he was overly paid for the amount of work preformed and that was the end of it. It's really to bad. It's difficult to get contractors to do small jobs and I had plenty for him to do. I'm not unhappy, just would not hire again"
Kitchen accent
picture 1
picture 2
tan and white trim room
blue and white trim room

+5

Recommended by90%of homeowners

Avatar for Jill Seidner Interior Design
Jill Seidner Interior Design
3.5(
89
)
Bathroom - RemodelBathroom - Remodel - For BusinessKitchen - Remodel+3 more

Serving Morrison, IL and surrounding areas

In business since 2006

Credit card accepted

"Once I sent her all the measurements, it took her a little while to get the options back to me.  Overall, they're good designs.  However, they're very simplistic and give general ideas for space planning.  I was hoping to have a better idea for sizes of furniture for the space and some variations on staging.  
Jill was very responsive when I did have a question.  I'm not sure how helpful it is to have a virtual design done.  If we lived in similar cities, I'd probably use her again for help with additional designs.
"
Recommended by55%of homeowners

Avatar for Assured Quality Drywall & Painting
Assured Quality Drywall & Painting
5.0(
4
)
Major Renovation - Multiple Rooms

Serving Morrison, IL and surrounding areas

Free estimates

Emergency services offered

Warranties offered

"Overall, highly recommend specially if you want your work done professionally. He stands behind his work so he definitely are paying for quality that you were wanting. Highly recommend will use again in the future for my next renovation. Best pricing around so overall A+"
Juan on the tall boys .
New construction/production

+25

Recommended by100%of homeowners
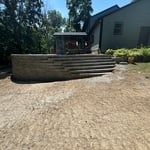
...
Showing 1-10 of 72
Kitchen and Bathroom Remodel questions, answered by experts

The order of your bathroom renovation should prevent damage to the completed work. Start with demolition and removing the old fixtures. Then, address structural repairs or water damage, if needed. Next, tackle the rough-in phase for plumbing and electrical work, install waterproofing, and work on wall treatments like tile or paint. Install your shower or bathtub, toilet, vanity, and sink. Flooring goes in after major fixtures but before the toilet. Lastly, install new lighting fixtures, mirrors, and other finishing touches as desired.

In some cases, people are getting rid of bathtubs because of the floor space they gain after removal. Showers can make more efficient use of bathroom space. In some cases, people get rid of tubs for accessibility purposes. It can be difficult for some individuals to step into and out of a tub. For these people, a shower with no lip or step is safer and easier to use than a tub.

Yes, you can put wallpaper in a bathroom, but whether it's a good idea depends on several factors. Because bathrooms are high-humidity areas, it's crucial to choose a water-resistant wallpaper, such as one made of vinyl. Proper wall preparation is also critical to ensure the paper adheres well, even after many steamy showers. The wallpaper's placement also affects its longevity; it will hold up better on an accent wall or away from direct water contact, rather than immediately next to a shower. A well-ventilated bathroom will yield the best results.

Bathroom size and budget are two top factors to consider when designing and remodeling a bathroom. These considerations will impact what materials to buy and how much, and it can also determine what parts of the bathroom to prioritize and which to put on the back burner. Other things to consider include accessibility for your household and guests, color schemes, and functionality.

By code, the smallest a bathroom can be is 60 inches wide by 56 inches deep to be considered accessible. An area of 16 to 20 square feet is enough to accommodate a toilet and sink with sufficient clearance. Usually, a space that’s three or four feet by six to eight feet is big enough for a half bath to be added.

The Morrison, IL homeowners’ guide to kitchen and bathroom remodels

From average costs to expert advice, get all the answers you need to get your job done.