

Top-rated residential design pros.

Best residential design pros near Mclean, IL

Enter your zip and get matched with up to 5 pros

Need a pro for your residential design project in Mclean, IL?

Select your specific project to find the pro for you.

TRUSTED BY MCLEAN, IL HOMEOWNERS

  • Average homeowner rating star icon4.1
    Average homeowner rating
  • Verified reviews icon26
    Verified residential design services reviews

Top-Rated Residential design pros in Mclean - Updated Nov 2026

Avatar for Five Star Bath Solutions of Central Illinois
Five Star Bath Solutions of Central Illinois
4.8(
9
)
Designer - Bathroom

Serving Mclean, IL and surrounding areas

Approved

Super Service Award Winner

In business since 2025

Free estimates

Warranties offered

"You will be thrilled with this company! Owner Tammy has great vision and an expert team. The projects are done ahead of schedule with first-class results. She delivers on promises, is flexible and easy to work with, knowledgeable, and cares that you are completely elated with the finished project."
Bathroom Remodeling
Bathroom Remodeling
Bathroom Remodeling
Bathroom Remodeling
Bathroom Remodeling

+2

Response time5 hrs
46 neighbors recently requested a quote

Avatar for Evolution Drafting
Evolution Drafting
3.7(
128
)
Designer - Building

Serving Mclean, IL and surrounding areas

Approved

In business since 2018

Free estimates

Emergency services offered

"I've worked on many projects with this company from commercial to residential. You share your ideas with the drafts person and they create a rough draft in a short amount of time. Once you move on to the revision process you get to revise your designs three times included in the price! After you approve your design they produce a full construction set which is what you need to go to permitting. They stand by their drafting and offer unlimited redline revisions. This is a wonderful and much needed service for design professionals and contractors for fast & reliable plans."
Zeal Floor Plan
Charcoal
Palm Floor Plan
Charcoal Floor 2
Charcoal Floor 1

+23

Response time1 day
Response rate100%
66 neighbors recently requested a quote

Avatar for APEX Drafting LLC
APEX Drafting LLC
3.5(
8
)
Designer - Building

Serving Mclean, IL and surrounding areas

Approved

In business since 2020

Free estimates

Emergency services offered

We have a single mission: Complete Customer Satisfaction! We have consistently focused on the needs of our customers, providing personalized attention and a stress-free experience. \nYou will find us to be competitively priced with close attention to the details. \nOur reputation is based on service, safety, and quality, regardless of how large or small the job. \nWe look forward to building a lasting relationship and guarantee your satisfaction! \n

Plan set 1
291 neighbors recently requested a quote

Avatar for AOM Remodeling and Restoration
AOM Remodeling and Restoration
4.6(
52
)
Designer - BathroomDesigner - KitchenDesigner - Residential (Interior Space Planner)

Serving Mclean, IL and surrounding areas

In business since 2012

Free estimates

Emergency services offered

"David gave me what I thought was a fair price for the work to be done. He asked for 1/2 up front. As a previous small business owner I did not feel this was unreasonable so I paid him 500.00. He estimated the work would take 3 to four days and I thought the same. After several no shows the "mason" showed up. The first clue was he came in a car. According to my wife he was here 2 hours and left, came back for another 2 hours the next day and left again. He said nothing to my wife about leaving or when he would be back. David called a day later to ask about coming out to look over the job and get the rest of the other 500.00. I said he isn't finished and he's only been here 4 hours. So then I looked up the prevailing wage in IL for a mason and found out it is 28.50 an hour. The next day the guy comes back for another 3 hours. David came to look at the work and I walked him around and showed him all of the places that had not been done. So the guy comes back again for about an hour. All told it was 8 hours work, nothing to write home about but it was agreed up front that I wasn't looking for an exposed brick look. I need it tuck pointed well enough so that I could drylock and paint the exposed brick. I will say this was done in the end. The worker left a mess that I and my wife had to clean up, I pointed this out to David as well. I told him I felt he was overly paid for the amount of work preformed and that was the end of it. It's really to bad. It's difficult to get contractors to do small jobs and I had plenty for him to do. I'm not unhappy, just would not hire again"

Kitchen accent
picture 1
picture 2
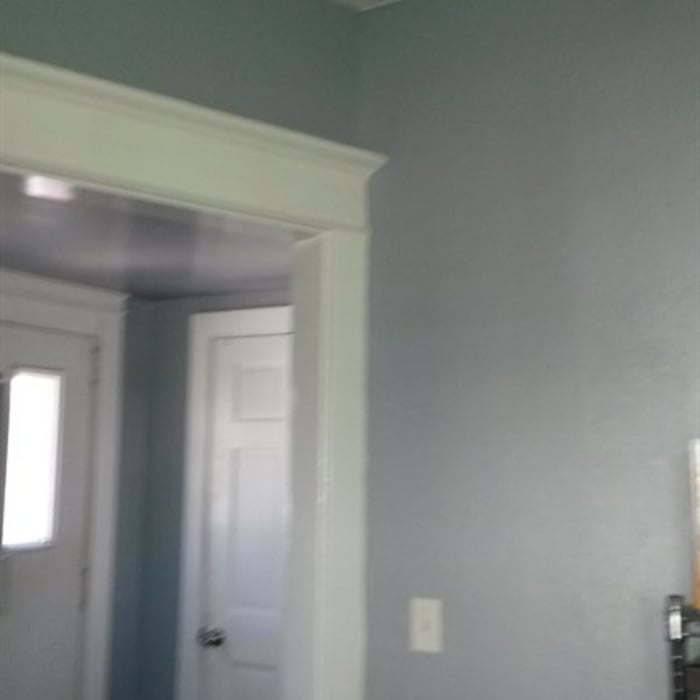
tan and white trim room
blue and white trim room

+5

Recommended by90%of homeowners
Avatar for World Painting Company
World Painting Company
3.9(
43
)
Designer - BathroomDesigner - KitchenDesigner - Residential (Interior Space Planner)

Serving Mclean, IL and surrounding areas

In business since 2002

Free estimates

Emergency services offered

"The  project went VERY well.  the painting crew was punctual and professional.  The whole project took approx 8-9 days.  As I stated before, a good amount of wall prep was needed, including some plaster repair.   To get all the walls ready for painting, the wall repair was done on both a Saturday and a Sunday...so the painters could come in on a Monday.  In a few areas, a lighter color was being painted over a 'darker' color - and needed more than two coats - Crew of World Painting recognized that issue - and proceeded to simply do what was necessary  - for the painting to look "right".   Great job, beautiful result."
Hair Salon Remodel
Restoring Historical Home
Remodeling Cabinets
Recommended by78%of homeowners
Avatar for Ecolecua
Ecolecua
4.5(
8
)
Designer - BathroomDesigner - KitchenDesigner - Residential (Interior Space Planner)

Serving Mclean, IL and surrounding areas

Credit card accepted

VIRTUAL INTERIOR / STAGE DESIGN/ VIRTUAL MEETING \n Servicing New York, NY and Miami, FL areas! \n\nThis is for a CUSTOM Virtual Floor/ Plan-3D Design, specifically made for you.\nIt can be any room you choose literally from scratch, any space you want to redesign. We also offer Tiny House Design. Contact us if you are looking to buy costum made bricks, we have a large selection!!! PLEASE READ OUR SERVICES OFFERED FOR FULL DETAILS!!!\n\n\n

Additional Photos
Additional Photos
Additional Photos
Additional Photos
Additional Photos

+3

Recommended by100%of homeowners
Showing 1-10 of 18
Residential Design FAQs, answered by experts

There are many projects you can invest in that will make your home more accessible. On a theme of lifts, installing an exterior home elevator or wheelchair lift is another way you can ramp up your home’s accessibility. 

You can also install an ADA-approved roll-in shower or walk-in bathtub, replace steps with ramps, modify countertop heights, replace doorknobs with push-pull bars, and install smart home technology that makes it easier to control different elements of your home.

It's possible to turn your carport into a living space, but there are additional factors to address over turning it into a garage. HVAC, plumbing, and electricity won't be optional, and you'll need finished flooring, drywall, trim work, and legal ceiling height, for starters. Also, keep in mind that living space conversions may require upgrading the foundation underneath, and the permits might be more expensive as well.

Services include layout planning, material selection, lighting design, and appliance placement to optimize the space.

There are a few ways to cut down on your overall project costs for an interior designer if you want to update your home on a budget. Some ways to reduce costs include:

  • Purchasing your own products, which can save significant money on commission costs for your designer. 

  • Design one room at a time versus your whole home, to stick to a current budget. 

  • Only paying for a consultation, which will give you expert tips for DIY design. 

A floor plan is a less detailed illustration showing a building or room's layout from above, including elements like windows, doors, walls, and fixtures. It offers a simplified view for homeowners. In contrast, a blueprint is a more detailed, to-scale architectural drawing that includes all parts of the building plans, such as structural elements, construction details, and utility schematics. While a floor plan can be a type of view within a blueprint, the complete blueprint contains all the necessary details to turn the plan into a reality.

The Mclean, IL homeowners’ guide to residential design services

From average costs to expert advice, get all the answers you need to get your job done.