






Top-rated kitchen and bathroom remodelers.

Get matched with top kitchen and bathroom remodelers in Downs, IL

Enter your zip and get matched with up to 5 pros

Need a pro for your kitchen and bathroom remodel project in Downs, IL?

Select your specific project to find the pro for you.

TRUSTED BY DOWNS, IL HOMEOWNERS

  • Average homeowner rating star icon4.2
    Average homeowner rating
  • Verified reviews icon106
    Verified kitchen and bathroom remodels reviews

Find Kitchen and bathroom remodelers in Downs

Marvon Construction, LLC
4.9(
42
)
Kitchen - RemodelMajor Renovation - Multiple Rooms

Serving Downs, IL and surrounding areas

Approved

Super Service Award Winner

In business since 2002

Free estimates

Credit card accepted

"Marvon took down a wall so we could remodel our kitchen and replace d windows. They did excellent work and was very easy and polite to work with. Very reasonable priced as well. I would recommend them if anyone is in need of remodeling."
Response time10 hrs
Recommended by72%of homeowners
Avatar for Werkman Builders
Werkman Builders
4.9(
12
)
Bathroom - Remodel

Serving Downs, IL and surrounding areas

Approved

In business since 2024

Free estimates

Credit card accepted

"I highly recommend Werkman Builders for any renovation project; their attention to detail and commitment to quality craftsmanship truly setâ s them apart."
Response time1 day
7 neighbors recently requested a quote
Recommended by81%of homeowners

Avatar for Five Star Bath Solutions of Central Illinois
Five Star Bath Solutions of Central Illinois
4.8(
8
)
Shower Install or Replace

Serving Downs, IL and surrounding areas

Approved

Super Service Award Winner

In business since 2025

Free estimates

Warranties offered

"We had our bathroom remodeled and couldn’t be happier! The team was honest, reliable, and delivered exactly what they promised—on time and with excellent quality. They were flexible, easy to work with, and truly made the process stress-free. Highly recommend for anyone wanting a trustworthy and skilled crew!"
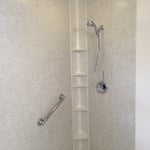

Bathroom Remodeling
Bathroom Remodeling
Bathroom Remodeling
Bathroom Remodeling
Bathroom Remodeling

+2

Response time5 hrs
26 neighbors recently requested a quote
Avatar for APEX Construction
APEX Construction
4.9(
5
)
Major Renovation - Multiple RoomsBathroom - RemodelBathroom - Remodel - For Business

Serving Downs, IL and surrounding areas

Approved

In business since 2015

Free estimates

Credit card accepted


"Very happy with the patio addition, and walkway they did for me. They also adjusted my fence for the concrete so it would still open. I would highly recommend them and would be more than willing to show before and after photos."
Full View
Patio View
Response time1 day
11 neighbors recently requested a quote
Recommended by100%of homeowners

...
Showing 1-10 of 105
Kitchen and Bathroom Remodel questions, answered by experts

How much room you need for a roll-in shower depends on your goals and the specifications of your shower. Most roll-in showers require at least 60-by-30 inches of space, and at least 60-by-60 inches is best for comfort and maneuverability. When planning the size of your roll-in shower, consider your needs for comfort and additional installations, such as benches and grab bars, that can make the space tighter.

Tile removal costs about $2 to $7 per square foot unless you do it yourself. When you hire a pro, tile installation costs $5 to $45 per square foot. Costs vary widely, but they depend on the tile material (custom-made stone tiles cost significantly more than plain ceramic tile), location, and tile size.

An alcove tub is designed to fit into a three-walled enclosure in a bathroom. A drop-in tub, on the other hand, is placed into a custom-built frame or enclosure. This frame can be fitted to an alcove, making a drop-in tub a viable alternative if you want a more custom or spa-like look. Because the frame is custom, drop-in tubs offer more design flexibility and a wider range of materials, such as cultured marble or tile, compared to the simpler acrylic or fiberglass of a typical alcove tub. The frame for a drop-in tub can also be placed anywhere in the bathroom it fits, not just in an alcove.

A wet room is a bathroom that’s covered in tile or other waterproof materials. They have an open shower with a half wall and little to no separation between the shower and tub and other fixtures. Water drains from a wet room through a central drain. The open design of a wet room can make the room feel larger, making the design a popular choice for small bathrooms.

If you plan to make bathroom updates in the near future, try to lump in a few smaller projects with your shower door installation. Most contractors charge a flat rate for smaller projects like updating a fixture. If you lump it in with other projects, you may not have to pay an additional visit fee. Projects to consider doing when you replace your shower door include: Replacing the tile in your shower Updating the showerhead Updating other bathroom fixtures Minor repairs, like fixing small leaks and worn caulk Installing water-safe recessed lighting in your shower

The Downs, IL homeowners’ guide to kitchen and bathroom remodels

From average costs to expert advice, get all the answers you need to get your job done.