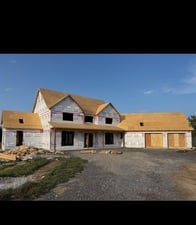
I have 10 years of experience in rough framing carpentry. I do decks, basement framing, full home framing, etc. I promise high quality at the lowest price. Give me a call at 3145415667
Were a family owned and operated company that values honesty and integrity, and stands behind our work. We offer over 40 years of industry experience. We specialize in Asphalt Shingle Roofing installation, replacement, and repairs. Our services are customized to the individual project, paying close attention to the details of each project that we're involved with. We look forward to building long-term relationships with our clients and guarantee your satisfaction!
I am a skilled trades professional with over 16 years of experience in carpentry, drywall, furniture assembly, flooring installation, basic electrical work, and a wide range of handyman services. Throughout my career, I have successfully completed residential and commercial projects, including work in bars, restaurants, retail stores, offices, and homes.\n\nI take pride in delivering quality craftsmanship, attention to detail, and dependable service. Whether it's repairs, renovations, installations, or custom projects, I am committed to completing every job efficiently, safely, and to a high standard. My experience allows me to handle a variety of projects while ensuring customer satisfaction from start to finish
Reliable, detail-oriented handyman with years of experience providing high-quality residential and commercial repair and maintenance services. I specialize in TV mounting, drywall repair, painting, door and lock repairs, furniture assembly, deck repairs, fixture installation, shelving, caulking, and general home maintenance. I take pride in delivering dependable workmanship, honest communication, and completing every job efficiently and correctly the first time. Whether you need a small repair or a larger project, I'm committed to providing professional service at a fair price and treating your home with respect. Customer satisfaction is always my top priority.
"Bryson did an amazing job repairing and refinishing two dressers for us! He was prompt and communicative and did high quality work. We could tell that he valued the integrity of the antique pieces. We would definitely hire him again!"
The cost to install a bow window can range from $1,500 to $15,000, with a national average of $3,900. The total price includes materials, which can cost between $1,200 and over $14,000, and labor, which typically adds $300 to $1,900. Several factors influence the final cost, including the window's size and frame material. For example, vinyl frames are the most budget-friendly option, while wood frames are more expensive. Custom features or energy-efficient upgrades will also increase the price. For comparison, a bay window installation typically costs between $1,000 and $7,000.
When deciding whether to use nails or screws for framing, the specific needs of the project must be taken into account. Nails have long been the go-to option for framing due to their affordability, ease of installation, and ability to withstand shear forces. They are perfect for structural framing projects where fast assembly is essential. In contrast, screws offer exceptional holding power and are particularly useful in situations requiring increased strength and resistance to pull-out forces. For projects that prioritize accuracy and long-lasting quality, screws may be the preferred option, though nails remain a dependable and efficient choice.
There are a variety of second-story deck privacy ideas depending on your budget and aesthetic. For starters, you might consider fencing or tall privacy railing that masks a good portion of the open deck. A pergola or an awning can provide additional cover and shade. Outdoor curtains are an easy way to add or remove privacy at your convenience, plus they’re a wallet-friendly way to decorate your deck.
In framing, studs are placed at 16-inch intervals to coincide with the typical spacing of wall materials such as drywall or plywood. This spacing is called "on-center" and is necessary for maintaining structural stability and efficient use of materials. The 16-inch spacing also helps to distribute the weight evenly across the building's structure. For those looking to cut material costs and improve energy efficiency, 24-inch stud spacing can be employed through a method called "advanced framing". This requires careful planning and adherence to local building codes to ensure structural integrity.
An A-frame home can be cheaper to build than a traditional house, but that is not always a given. Prices can be fairly similar in some cases, depending on the location, design, and necessary site preparation. Costs for an A-frame typically run between $100 to $200 per square foot, which is comparable to the cost of a traditional home. The cost of an A-frame can come in under those numbers if you opt for a prefabricated kit.
The Bunker Hill, IL homeowners’ guide to carpentry services
From average costs to expert advice, get all the answers you need to get your job done.
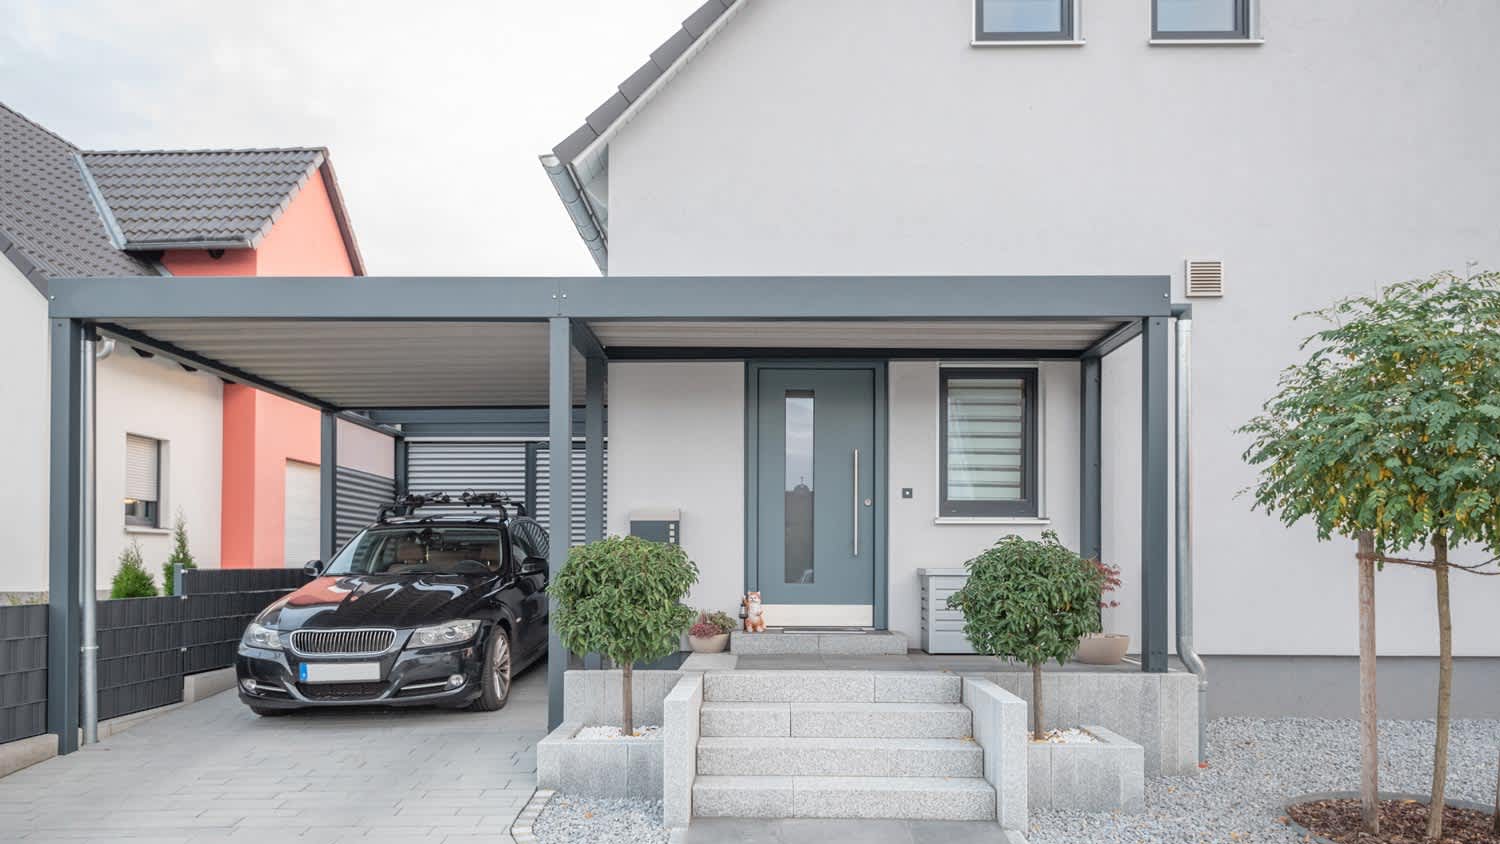
Find out the average metal carport building cost in St. Louis, MO. Learn what you can expect to pay for local installation and protect your vehicles today.
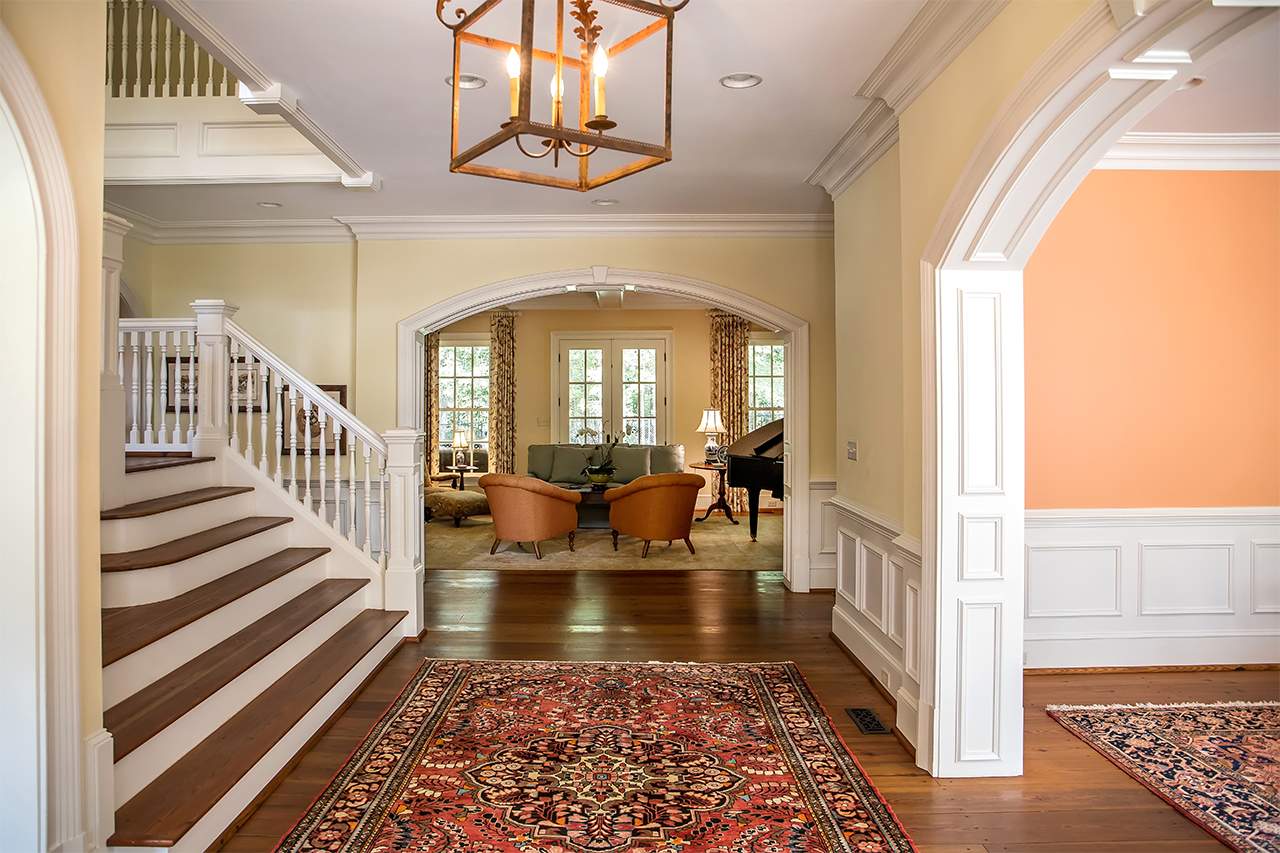
Find out the average interior trim and molding cost in St. Louis, MO. Learn what you can expect to pay for local trim installation and upgrade your home.
Find out the average microwave installation cost in St. Louis, MO. Learn what you can expect to pay for local appliance installers and plan your budget today.
When you’re tackling a project or hiring a contractor, it’s helpful to know key carpentry terms. From end grain to dovetail joints, here’s a complete list.