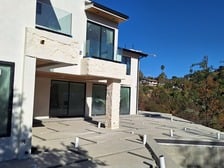




"To be honest Im dealing with a complicated district and I was kind of frustrated that my project was handed off to a new person but Raegan Hammon was the most patient, kind, professional and efficient Architect I have ever had the pleasure 🙏 of doing business with. Thank you for placing my project in her very capable hands. Forever grateful Leilee Keppard [*** Link removed ***]"
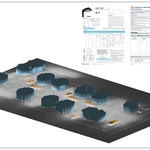
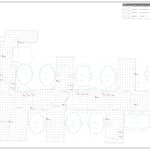
Terraform Development & Design LLC, delivers expert permit-ready architectural plans and drafting services nationwide. With 8+ years of experience and hundreds of clients across all 50 states, we create code-compliant residential and commercial construction documents that get approved fast and built right.\nFrom site plans, floor plans, elevations, structural & foundation drawings to MEP coordination, full construction sets, 3D renderings, interior design, solar PV layouts, and precise material takeoffs - we handle it all. Fast 4-6 week turnaround, 3 design revisions included, free revisions for city redline changes, transparent pricing (starts at $2,000), and direct partnerships with licensed engineers for stamps in every state.
Were a family owned and operated company that values honesty and integrity, and stands behind our work. We offer over 40 years of industry experience. We specialize in Asphalt Shingle Roofing installation, replacement, and repairs. Our services are customized to the individual project, paying close attention to the details of each project that we're involved with. We look forward to building long-term relationships with our clients and guarantee your satisfaction!
"When I contacted Paul he guided us through the process for our house which included multiple meetings with his architect and with the design of the house and in keeping our budget in mind. We ended up demoing 80 percent of the house to bare studs and tearing down the existing garage. After everything was done he basically built us a brand new house with a 5 car garage. He had contacts for all the sub-contractors whom were top notch (concrete, cabinets, sheet rockers, stucco, roofers, granite counter tops, painters etc.) My husband and I are extremely happy with the work he and his crew had done for us. I absolutely love my kitchen and master bath! His crew were knowledgeable and respectful of us and our property. Paul was professional and he always kept in touch with us and let us know what he was going on and what he was doing next. I would not hesitate to hire him again."
I've always had a love for architecture, construction, and the arts, and especially enjoy getting to create and build things that positively impact others. I currently use my creative abilities, skills, and love for creation though virtual design and construction, in which I can impact others and the world around me in a larger way. I strive to use my talents and abilities to not only benefit others with visually pleasing designs, structures, and artwork... but to also make the world a better place and a more custom experience! Whether that be through helping you design the kitchen, bathroom, home, building, or custom space of your dreams, I can meet your needs in making sure that you know what you like and what looks good before you do any of the actual physical work and installation. Together we can create renderings and visuals of your design project to make sure you get exactly what you're looking for before you buy or build anything. Let's get started on your project!
"Carriann was able to design our new home project to our specifications while interjecting what she recommended. She went above and beyond and spent a great deal of time working with my husband and my differences to ensure that we have the best ultimate design that fits our needs. She exceeded our expectations of design work and amazed us with her creative and thoughtful designs. She has a great understanding of the structural design and we could tell the difference between another architect and her designs. Carriann also recommended features to save money and solve problems. She is reasonably priced compared to other architects and designers that we researched and gave extraordinary service when communicating and sharing ideas with us. We are excited to see how this home design turns out and we will definitely hire her to complete another project. Carla."
"To be honest Im dealing with a complicated district and I was kind of frustrated that my project was handed off to a new person but Raegan Hammon was the most patient, kind, professional and efficient Architect I have ever had the pleasure 🙏 of doing business with. Thank you for placing my project in her very capable hands. Forever grateful -Leilee Keppard"
MS Drafter is an experienced drafting service firm located in Orofino, Idaho. With over 20 years of experience, there is no residential drafting or design task they cannot handle. Please call directly for a free quote!
We are a full service handyman company. Here to help you with any handyman needs you may have or any Honey-do lists that you need done or assistance with. We specialize in windows installation, replacement or repair. We are a smoke free and alcohol free company. Ask us about our military discount.
At PKJ Design Group, LLC, we take pride in the art and practice of designing the outdoor environment, especially designing parks or gardens together with buildings, parking, and roads. Here at PKJ, we work on many different types of Landscape Architecture projects such as: Planting Plans, Irrigation Plans, Monument Signs, Water Features, Parks, Plazas, Schools, Hospitals, and much more.
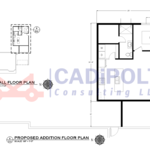
A floor plan is a less detailed illustration showing a building or room's layout from above, including elements like windows, doors, walls, and fixtures. It offers a simplified view for homeowners. In contrast, a blueprint is a more detailed, to-scale architectural drawing that includes all parts of the building plans, such as structural elements, construction details, and utility schematics. While a floor plan can be a type of view within a blueprint, the complete blueprint contains all the necessary details to turn the plan into a reality.
Some architects include interior design in their portfolio of offerings, while some architectural firms employ interior designers to handle that aspect of home building projects or refer clients to interior designers they’ve worked with in the past. Ask a local architect whether they offer interior design services as well.
Yes, integrating sustainable practices and energy efficiency into plans is common.
It can take anywhere from a few days to several months to draw up architectural plans, depending on the complexity of your project. Architectural plans are highly detailed documents that take time to complete, and any changes or alterations can significantly extend how long they take.
Costs depend on project complexity, software requirements, and the draftsperson’s experience.
The Hagerman, ID homeowners’ guide to architectural services
From average costs to expert advice, get all the answers you need to get your job done.
Wondering how much hiring an architect cost? Discover architect prices, cost factors, and money-saving tips to help you plan your home project with confidence.
Floor plans can help you visualize a space and are useful in home construction and design. Learn how much a floor plan costs and what affects the price.
Depending on where you live, you may be legally required to hire an architect for an addition. Here’s why an architect may end up saving you money and time.