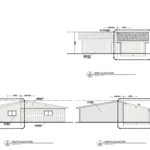
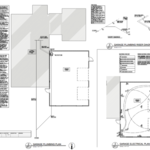
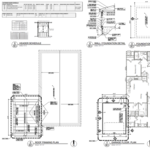
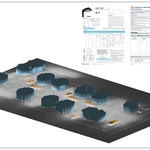
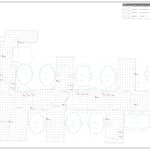
GEM Drafting provides professional Drafting, 3D Laser Scanning, Existing-Condition documentation, and Building Information Modeling (BIM) services for homeowners, contractors, designers, and property professionals.\n\nWhether you are planning a remodel, addition, renovation, tenant improvement, or residential/commercial construction project, we help you start with accurate information and clear, detailed drawings.\n\nGEM is a U.S.-based, veteran-operated company committed to responsive communication, dependable service, and high-quality deliverables. Every project is approached with attention to detail and a practical understanding of what homeowners, designers, and contractors need to move forward confidently.\n\nContact GEM Drafting today to discuss your project and receive a customized proposal.\n\nDraft. Scan. BIM. Build with confidence.
"I hired them to create plans for an apartment building. The process was quick and painless. Cost was good. The plans are full complete abd ready to take to builders for quotes. I will definitly use them again."
Terraform Development & Design LLC, delivers expert permit-ready architectural plans and drafting services nationwide. With 8+ years of experience and hundreds of clients across all 50 states, we create code-compliant residential and commercial construction documents that get approved fast and built right.\nFrom site plans, floor plans, elevations, structural & foundation drawings to MEP coordination, full construction sets, 3D renderings, interior design, solar PV layouts, and precise material takeoffs - we handle it all. Fast 4-6 week turnaround, 3 design revisions included, free revisions for city redline changes, transparent pricing (starts at $2,000), and direct partnerships with licensed engineers for stamps in every state.
"Got a great preliminary design and budget that I could use to evaluate my project. They made it work with the land and gave me the best home layout and kept the great view! AAM was quick and also was able to put me in contact with others to support my project. They have a lot of contacts and can make things happen in the Las Vegas area."
"To be honest Im dealing with a complicated district and I was kind of frustrated that my project was handed off to a new person but Raegan Hammon was the most patient, kind, professional and efficient Architect I have ever had the pleasure 🙏 of doing business with. Thank you for placing my project in her very capable hands. Forever grateful -Leilee Keppard"
Design Significance Architecture started in 1998, and has had one owner and one president. I have had one goal and that is to service the customer. Whether we are doing a project locally, or if we have to service our customers in another state, I am always there to answer any question, and at any time. We strive to offer the best quality design for all our clients. Please feel free to call me at (775) 847-7235. Please free to visit our website at www.dsa-architecture.org to view examples of our work and learn more about the company.
We have 22 years of experience in the business. At Hometech Builders 3-D Designs, LLC, we pride our company on reliability, great communication, personal service, integrity, and quality work. Thank you.
In most cases, you should hire a draftsperson for simpler projects like minor home renovations, and you should hire an architect for new construction, structural changes to your home, and large home add-ons. If you’re working on a larger project that demands an architect or structural engineer, your professional will often have a draftsperson on staff and include their services in your estimate.
Architects bring expertise in spatial design, efficiency, aesthetics, and safety, translating complex needs into feasible, regulatory-compliant design plans.
Open floor plans can come with drawbacks—mainly the lack of privacy and noise dampening. Walls act as an important barrier for traveling sounds, meaning in an open floor plan you could hear your dishwasher running while sitting in your living room. Storage limitations and separation of activities (for example, keeping the kid’s playroom away from the dining room) are other reasons some homeowners are opting out of an open floor plan.
Many architects offer 3D modeling and virtual walkthroughs, which allow clients to visualize the project and make informed decisions before construction begins.
There are differences between universal design and ADA accommodations, but the outcomes are often similar. While universal design is a proactive process that takes a social justice approach to accessibility for all, ADA accommodations are focused specifically on accessibility for individuals living with disabilities. ADA accommodations often take the shape of wider doors and hallways, ramps, elevators, lower counters and sinks, and easy-to-grab door handles; universal design can include these plus emphasize better lighting, tractioned floors, and other building elements that allow all people to use buildings more comfortably.
The Jackpot, NV homeowners’ guide to architectural services
From average costs to expert advice, get all the answers you need to get your job done.
Wondering how much hiring an architect cost? Discover architect prices, cost factors, and money-saving tips to help you plan your home project with confidence.
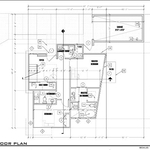
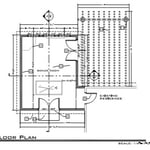
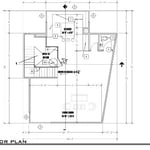
Floor plans can help you visualize a space and are useful in home construction and design. Learn how much a floor plan costs and what affects the price.