


Top-rated residential design pros.

Get matched with top residential design pros in Filer, ID

Enter your zip and get matched with up to 5 pros

Need a pro for your residential design project in Filer, ID?

Select your specific project to find the pro for you.

TRUSTED BY FILER, ID HOMEOWNERS

  • Average homeowner rating star icon4.8
    Average homeowner rating
  • Verified reviews icon390
    Verified residential design services reviews

Find Residential design pros in Filer

Avatar for Canyon Side Construction LLC
Canyon Side Construction LLC
4.3(
17
)
Designer - BathroomDesigner - KitchenDesigner - Residential (Interior Space Planner)

Serving Filer, ID and surrounding areas

Approved

In business since 2023

Credit card accepted

Offers commercial services

"The best contractor and crew we have ever had the pleasure to work with. Communication, workmanship, cleanliness was all A . Armando is truly a man of his word and we look forward to working with him on other projects in the future. I would recommend him & crew for all your construction needs and desires. Call today- you won’t regret it!"
Response time3 days
11 neighbors recently requested a quote
Recommended by22%of homeowners
River Bend Drafting and Design
4.5(
2
)
Designer - Building

Serving Filer, ID and surrounding areas

Approved

In business since 2017

Free estimates

Credit card accepted

River Bend Drafting and Design is committed to excellence in every aspect of our business. We uphold a standard of integrity bound by fairness, honesty, and personal responsibility. Our distinction is the quality of service we bring to our customers. Accurate knowledge of our trade combined with ability is what makes us true professionals. Above all, we are watchful of our customers' interests and make their concerns the basis of our business.

Response time2 days
Recommended by100%of homeowners
Avatar for Pinnacle Designers
Pinnacle Designers
New to Angi
Designer - Building

Serving Filer, ID and surrounding areas

Approved

In business since 2018

Free estimates

Small jobs welcome

Are you wanting to build a new home and you have a thousand ideas and wishes flying through your head. Not sure sure where to start? \n At Pinnacle Designers we love taking your ideas, scratch notes and plan concepts,.... (that you might have gotten from those online plans.. which usually fall short of incorporating everything you want) ?.... designing them into beautiful and functional floor plan customized to the things that are important to you and features that bring your dream together. Bringing your dream to life and connecting your family for the future!\n\n- We specialize in residential design and drafting. anything from small cabins and remodels to large multi-level custom homes.\n- Custom blueprints, full scale build sets for you and your contractors.\n- Design consulting and 3D plan renderings.\n- 10+ years designing blueprints.

Response time3 days
Response rate100%
7 neighbors recently requested a quote
Mikita Construction
4.6(
21
)
Designer - BathroomDesigner - BuildingDesigner - Kitchen

Serving Filer, ID and surrounding areas

In business since 2000

Free estimates

Emergency services offered

"When I contacted Paul he guided us through the process for our house which included multiple meetings with his architect and with the design of the house and in keeping our budget in mind. We ended up demoing 80 percent of the house to bare studs and tearing down the existing garage. After everything was done he basically built us a brand new house with a 5 car garage. He had contacts for all the sub-contractors whom were top notch (concrete, cabinets, sheet rockers, stucco, roofers, granite counter tops, painters etc.) My husband and I are extremely happy with the work he and his crew had done for us. I absolutely love my kitchen and master bath! His crew were knowledgeable and respectful of us and our property. Paul was professional and he always kept in touch with us and let us know what he was going on and what he was doing next. I would not hesitate to hire him again."
Recommended by100%of homeowners
Avatar for Lancey Leon Designs
Lancey Leon Designs
5.0(
6
)
Designer - BathroomDesigner - BuildingDesigner - Kitchen+1 more

Serving Filer, ID and surrounding areas

In business since 2023

Free estimates

Small jobs welcome

"Such a great and professional experience. I was able to give ideas of what I wanted my nursery to look like and receive accurate depictions and pictures of what it would look like as well as other pictures with suggestions of how or if it could be better. I don't have a lot of experience with interior design and so this was extremely helpful! Would absolutely work with Lancey again!!"
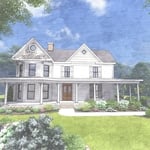
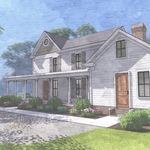
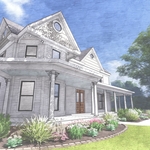
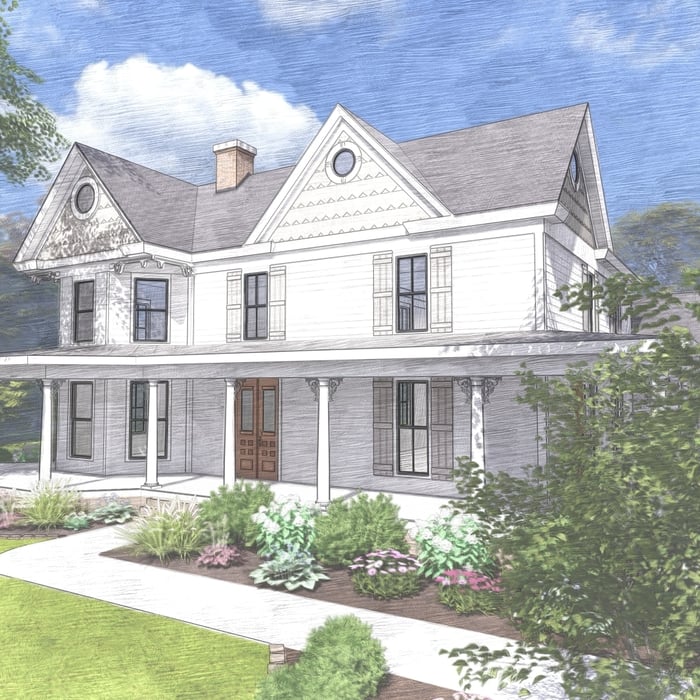
Southern Victorian
Southern Victorian
Southern Victorian
Southern Victorian
Southern Victorian

+67

Response time2 days
Recommended by100%of homeowners
Showing 1-10 of 27
Residential Design questions, answered by experts

While finding a local interior designer whose portfolio you like and whose fees match your budget is important, they should always have appropriate qualifications. Some states require interior designers to be licensed, and most will have a degree in interior design and certification through the National Council for Interior Design Qualifications (NCIDQ). You can also consult our directory of interior designers to get started.

Federal and Colonial architecture are similar in that they both appear mostly utilitarian and symmetrical, but Federal architecture is a bit more ornate. Federal design often includes decorative palladium windows, window lintels, and, sometimes, columns surrounding a more decorative portico. Inside, Federal architecture is set apart by its centrally-located oval room. Additionally, Federal homes tend to have brick facades, whereas Colonial homes more often have wood siding.

Envision the type of bar experience you'd like to create for your guests. For example:

  • Does your basement have enough finished space for bar stools or seating?

  • What type of additional lighting would set the tone for the room?

  • Are there basement windows or an HVAC system?

  • Do you need new plumbing in your basement for a proper wet bar?

  • Could you be happy with a built-in wall cabinet bar rather than a full-scale wet bar?

Designing a laundry room layout is usually done by building the room around the water access. The washing machine will usually have a water hookup and drain in one specific area and there will usually be another water source in the form of a sink. Many laundry rooms are laid out so cabinets, closets, and tables are built around those two areas. Don’t overlook the space-savings of shelves and cabinets placed above the machines or sink as well.

Costs depend on home size, number of rooms staged, duration of staging, and furniture rental needs.

The Filer, ID homeowners’ guide to residential design services

From average costs to expert advice, get all the answers you need to get your job done.