




Top-rated remodel designers.

Get matched with top remodel designers in Van Meter, IA

Enter your zip and get matched with up to 5 pros

Need a pro for your remodel design project in Van Meter, IA?

Select your specific project to find the pro for you.

TRUSTED BY VAN METER, IA HOMEOWNERS

  • Average homeowner rating star icon4.6
    Average homeowner rating
  • Verified reviews icon116
    Verified remodel design services reviews

Find Remodel designers in Van Meter

Scott's Home Renewal
4.6(
177
)
Bathroom - RemodelBasement - RemodelBathroom - Remodel - For Business+3 more

Serving Van Meter, IA and surrounding areas

Approved

In business since 1994

Free estimates

Customers say: True professional

"I used Scott's Home Renewal for a first floor renovation about three years ago, was pleased and hired them again for this. Not the cheapest contractor, but definitely the best I have used here. First class professionals; first rate subs, especially the tile and glass people The custom glass door arrived with the wrong specs, and the glass contractor got the factory to make a new one with only one day of waiting.. If you want it done right, contact Scott's."
6 neighbors recently requested a quote
Recommended by98%of homeowners
Avatar for KBS Remodeling and Restoration LLC
KBS Remodeling and Restoration LLC
4.2(
129
)
Bathroom - RemodelBasement - RemodelKitchen - Remodel

Serving Van Meter, IA and surrounding areas

Approved

In business since 2016

Free estimates

Emergency services offered

KBS Remodeling & Restoration is your local remodeling company dedicated to quality and customer service. Each worker is trained and skilled in their profession to deliver quality results every time! KBS uses material and install practices that allow us to offer transferable workmanship warranties without cutting corners.\n\n

Project Photos
Project Photos
Project Photos
Project Photos
Project Photos

+357

10 neighbors recently requested a quote
Recommended by93%of homeowners
Avatar for Creative Concepts Architecture, PLC
Creative Concepts Architecture, PLC
4.7(
23
)
Designer - Building

Serving Van Meter, IA and surrounding areas

Approved

In business since 2016

Free estimates

Small jobs welcome

"Matt was very responsive and open to collaborating throughout the design process. Recommend for remodeling projects when creative solutions for older homes are needed!"
3/4 Bath
Basement Finish
Basement Finish
Basement Finish
Front Elevation

+4

Response time1 day
Response rate95%
7 neighbors recently requested a quote
Avatar for Art House Remodeling
Art House Remodeling
5.0(
5
)
Designer - Kitchen

Serving Van Meter, IA and surrounding areas

Approved

In business since 2024

Free estimates

Warranties offered

"Art House Remodeling exceeded my remodeling expectations. Would recommend 100% to anyone who has remodeling needs and not sure how to go about it. Jessica walks you thru the process and has years of experience and expertise."
Beaverdale Bath
Timeless Powder Bath
After! Complete Bath
Almost There!
Project Plan Set

+11

Response time10 mins
Response rate100%
3 neighbors recently requested a quote
Avatar for Stone and Timber Homes
Stone and Timber Homes
4.6(
10
)
Basement - RemodelKitchen - Remodel

Serving Van Meter, IA and surrounding areas

Approved

In business since 2020

Free estimates

Warranties offered

"The team at paragon builds went above and beyond for our project needs. Very pleased with their communication and timeline of completion! Highly recommend their team for all your home remodeling needs!"
Response time2 days
Response rate96%
10 neighbors recently requested a quote
Avatar for Elite IntEx Solutions
Elite IntEx Solutions
4.9(
10
)
Kitchen - Remodel

Serving Van Meter, IA and surrounding areas

Approved

In business since 2025

Free estimates

Warranties offered

Our mission is to design and build stunning, functional spaces that reflect your vision and enhance everyday living. Through quality craftsmanship, innovative solutions, and attention to detail, we bring your dream interiors to life with precision and passion.

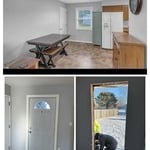
Doors & Windows
Doors & Windows
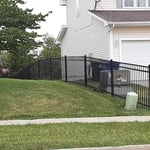
Ornamental Fencing
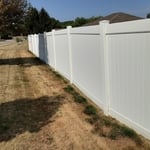
Vinyl Fencing
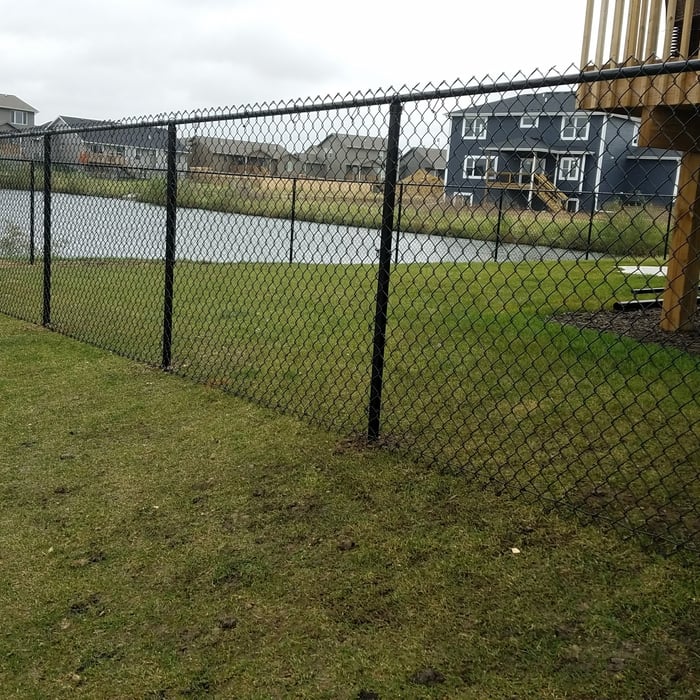
Black Chain Link

+7

Response time1 day
Response rate95%
60 neighbors recently requested a quote
Avatar for Evolution Drafting
Evolution Drafting
3.6(
116
)
Designer - Building

Serving Van Meter, IA and surrounding areas

Approved

In business since 2018

Free estimates

Emergency services offered

"I am having a full master bath and kitchen remodel done with new layouts in both rooms and knocking out a wall. Evolution worked with me to quickly get a drawing done of the new layouts so that the contractor could get started on the project. They made sure to include me in the process so that the design would be done exactly as my wife and I envisioned. They communicated effectively throughout the process and were always courteous and professional. I recommend them to anyone with drafting needs."
Zeal Floor Plan
Charcoal
Palm Floor Plan
Charcoal Floor 2
Charcoal Floor 1

+23

Response time1 day
Response rate100%
56 neighbors recently requested a quote
...
Showing 1-10 of 165
Remodel Design questions, answered by experts

Most Greek Revival architecture homes are one and a half to two stories, depending on the footprint, which sets them apart from some Federal architecture homes that are three stories. The gabled roof on the second floor can sometimes cut into the living space, especially on smaller homes of this style, which leaves a much smaller living area upstairs.

The best way to start designing a house is to know what you want before designing. Making a list of your biggest priorities in a home will help. Designing a house without an idea of what you need or want in a home will lead to many trials and errors that could make it harder to figure out what you need in your design.

Drawing your own floor plans is acceptable for many kinds of projects, including interior design and room layout. You can use floor plan software to create the plans but keep in mind that the floor plan will only be as accurate as the measurements you take and enter into the software.

Yes, most designers tailor plans to fit your budget. Discuss financial constraints during initial consultations.
A split-level home is one that has several staggered floors connected by short staircases, while a split floor plan separates the primary bedroom from the rest of the bedrooms. Split floor plans are most often found in single-story homes, while split-level homes are always at least two stories.

The Van Meter, IA homeowners’ guide to remodel design services

From average costs to expert advice, get all the answers you need to get your job done.