



Top-rated carpenters.

Get matched with top carpenters in Panora, IA

Enter your zip and get matched with up to 5 pros

Need a pro for your carpentry project in Panora, IA?

Select your specific project to find the pro for you.

Find Carpenters in Panora

Avatar for Ron G Construction Services LLC
Ron G Construction Services LLC
4.9(
25
)
Carpentry Framing - Repair

Serving Panora, IA and surrounding areas

Approved

In business since 2020

Free estimates

Emergency services offered

"Fast response. Very communicative. Disassembled and took away my elderly mother's bed frame and mattress. Will definitely use them in the future for various handyman chores."
Response time1 day
Response rate100%
1 neighbors recently requested a quote

Avatar for Home Plus
Home Plus
4.8(
6
)
Deck or Porch - RepairGazebo or Freestanding Porch - Repair

Serving Panora, IA and surrounding areas

Approved

In business since 2021

Free estimates

Credit card accepted

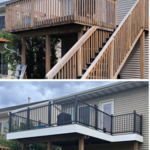
"I needed my deck stairs repaired. This involved raising the top of the stairs up into place and engineering a beam system to support the. Ethan responded promptly and offered a solution at a reasonable price. Ethan is a hard worker, very efficient, and doesn't stop until the job is done, plus he is a nice guy. He is now on my go-to list for home maintenance."
Response time1 day
22 neighbors recently requested a quote
Recommended by50%of homeowners
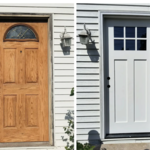
Triple R Builders
New to Angi
Carpentry Framing - RepairExterior Shutters - Repair or RestoreExterior Shutters - Repair or Restore - For Business+4 more

Serving Panora, IA and surrounding areas

Approved

Free estimates

Emergency services offered

Credit card accepted

Triple R Builders is a high quality general contractor /remodeler in the DesMoines area. We specialize in custom trim carpentry, full remodels and additions all at a good price. We are not highest price nor are we the lowest but we are the best at what we do.

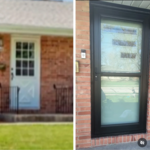
Ascended Constructions
New to Angi
Carpentry Framing - Install

Serving Panora, IA and surrounding areas

Approved (Corporate)

In business since 2023

Offers commercial services

We’re a family owned and operated company that values honesty and integrity, and stands behind our work. We offer over 40 years of industry experience. We specialize in Asphalt Shingle Roofing installation, replacement, and repairs. Our services are customized to the individual project, paying close attention to the details of each project that we're involved with. We look forward to building long-term relationships with our clients and guarantee your satisfaction!

324 neighbors recently requested a quote
...
Showing 1-10 of 83
Carpentry questions, answered by experts

Begin by analyzing the blueprints and gathering the proper materials before framing a house. With the prep stages behind you, begin by framing the floor of a house on the newly set foundation. Exterior and interior walls come next, along with rough openings for doors and windows. Contractors will then add ceiling and roof rafters to finish things off. 

The cost to convert a carport into a garage averages about $22,000, ranging from about $15,000 and $55,000. Additional cost factors to consider include size, time of year, and how much of the carport you can reuse. Other cost factors include the kinds and amounts of materials used, such as:

  • Add insulation: $1 per square foot

  • Add drywall: $1–$3 per square foot

  • Add window: $450–$2,000 per window

  • Add outlets: $75–$500

  • Add garage door: $250–$11,200

  • Enclose framing: $5–$13 per square foot

  • Replace roofing: $1,000–$2,000

You can enclose an open carport, however, there are several things to consider before opting to do so. You'll want to check local building codes and permit requirements before proceeding to make sure it’s legal. While you can sometimes stick-frame a carport enclosure, pre-fab kits are also available. Remember that you'll likely need to meet concrete slab regulations and provide lighting inside the structure. Both of which could substantially drive up costs.

Not all porch columns are load-bearing, though they can be. Some porch columns are simply decorative. There are ways to identify a load-bearing column, like looking for visible seams and a foundation. Also, check to see if the column directly enters the ground. In some porch installations, a contractor will excavate a hole to install a column into the earth along with a buried cement base for stability.

Framing with metal studs can be significantly faster than using wooden studs, provided you have some experience working with the material. While you can use virtually instant pneumatic nailers with wood, metal requires installing screws. However, because metal is lighter, straighter, usually comes cut-to-length, and doesn't require sorting for the best pieces, you can save significant time using metal instead of wood.

The Panora, IA homeowners’ guide to carpentry services

From average costs to expert advice, get all the answers you need to get your job done.