



Top-rated carpenters.

Get matched with top carpenters in Colo, IA

Enter your zip and get matched with up to 5 pros

Find Carpenters in Colo

Avatar for Field carpentry
Field carpentry
5.0(
1
)
Carpentry Framing - RepairExterior Shutters - Repair or RestoreGazebo or Freestanding Porch - Repair+4 more

Serving Colo, IA and surrounding areas

Approved

Free estimates

Warranties offered

Small jobs welcome

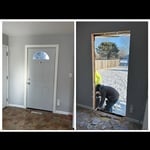
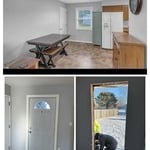
"Exceptional work and a true professional. Highly recommend and would happily hire Codey again. Codey helped us complete a partially finished basement office by adding trim and casing around two doors and an egress window, installed a bifold closet with trim/casing, and added baseboards around the room. His work was clean and detailed and the room looks great due to this. He also fixed several issues from a previous contractor along the way, including resizing a door cutout that was too small, adjusting another door that never closed properly, and installed a header for the closet that a previous contractor did not. Overall his work was exceptional, he was transparent on all aspects of the project, very polite, and completed ahead of schedule. Highly recommend."
...
Showing 1-10 of 135
Carpentry questions, answered by experts

When deciding whether to use nails or screws for framing, the specific needs of the project must be taken into account. Nails have long been the go-to option for framing due to their affordability, ease of installation, and ability to withstand shear forces. They are perfect for structural framing projects where fast assembly is essential. In contrast, screws offer exceptional holding power and are particularly useful in situations requiring increased strength and resistance to pull-out forces. For projects that prioritize accuracy and long-lasting quality, screws may be the preferred option, though nails remain a dependable and efficient choice.

You can enclose an open carport, however, there are several things to consider before opting to do so. You'll want to check local building codes and permit requirements before proceeding to make sure it’s legal. While you can sometimes stick-frame a carport enclosure, pre-fab kits are also available. Remember that you'll likely need to meet concrete slab regulations and provide lighting inside the structure. Both of which could substantially drive up costs.

Joists do distribute their load to beams, but they don’t sit on top of the beams. Instead, home builders nail or screw the joists directly to the beams such that the end of the joist butts up against the edge of the beam. Beams can sit on other beams for support, but you’ll never see a joist sitting on top of a beam or another joist.

Begin by analyzing the blueprints and gathering the proper materials before framing a house. With the prep stages behind you, begin by framing the floor of a house on the newly set foundation. Exterior and interior walls come next, along with rough openings for doors and windows. Contractors will then add ceiling and roof rafters to finish things off. 

Balcony construction or replacement typically requires a building permit from your local permitting authority. Safety and building integrity are the main reasons for the need to obtain a permit and the subsequent inspections. In some cases, especially cantilevered balconies, your municipality may also require the oversight and signature of a structural engineer.

The Colo, IA homeowners’ guide to carpentry services

From average costs to expert advice, get all the answers you need to get your job done.