




Top-rated carpenters.

Get matched with top carpenters in Zearing, IA

Enter your zip and get matched with up to 5 pros

Find Carpenters in Zearing

Avatar for Field carpentry
Field carpentry
5.0(
1
)

Serving Zearing, IA and surrounding areas

Approved

Free estimates

Warranties offered

Small jobs welcome

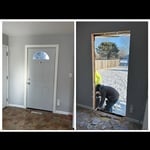
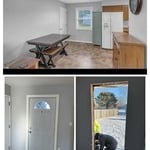
"Exceptional work and a true professional. Highly recommend and would happily hire Codey again. Codey helped us complete a partially finished basement office by adding trim and casing around two doors and an egress window, installed a bifold closet with trim/casing, and added baseboards around the room. His work was clean and detailed and the room looks great due to this. He also fixed several issues from a previous contractor along the way, including resizing a door cutout that was too small, adjusting another door that never closed properly, and installed a header for the closet that a previous contractor did not. Overall his work was exceptional, he was transparent on all aspects of the project, very polite, and completed ahead of schedule. Highly recommend."
Avatar for Sentri Homes
Sentri Homes
2.9(
37
)

Serving Zearing, IA and surrounding areas

Approved

In business since 2023

Free estimates

Emergency services offered

"Found Sentri on Angi. Jeanette and Violet were very pleasant and efficient in getting a contractor to me in the time frame needed. The contractor was excellent and the roof looks great! I would definitely work with them again if I had additional projects."
25 neighbors recently requested a quote

...
Showing 1-10 of 95
Carpentry questions, answered by experts

Most Cape Cod houses are two stories tall at the peak, although they’re considered one-and-a-half stories tall because the steep roof pitch cuts off a portion of the living space on the second story. Unless you raise the roof on your Cape Cod house to add a dormer, the interior rooms upstairs will lose some usable living space to the sloped ceilings.

Yes, professional installations include reinforced corner posts to ensure durability.

Yes, ceiling joists are typically load-bearing. However, their primary function is to support the weight of the ceiling and loads applied to it, like lighting fixtures and ceiling fans. They can also help support the roof, especially if they’re part of truss systems. Remember, the load-bearing capacity of ceiling joists depends on the material, size, and space between them. 

Your local building code will list all the framing requirements for whatever type of structure you're building. Most exterior walls require spacing of 16 inches on-center, while many non-load-bearing interior walls only require 24 inches of spacing. However, there are also varying requirements depending on your construction material, so checking your municipality's rules is essential.

Professionals ensure precise alignment and durability, critical for structural integrity.

The Zearing, IA homeowners’ guide to carpentry services

From average costs to expert advice, get all the answers you need to get your job done.