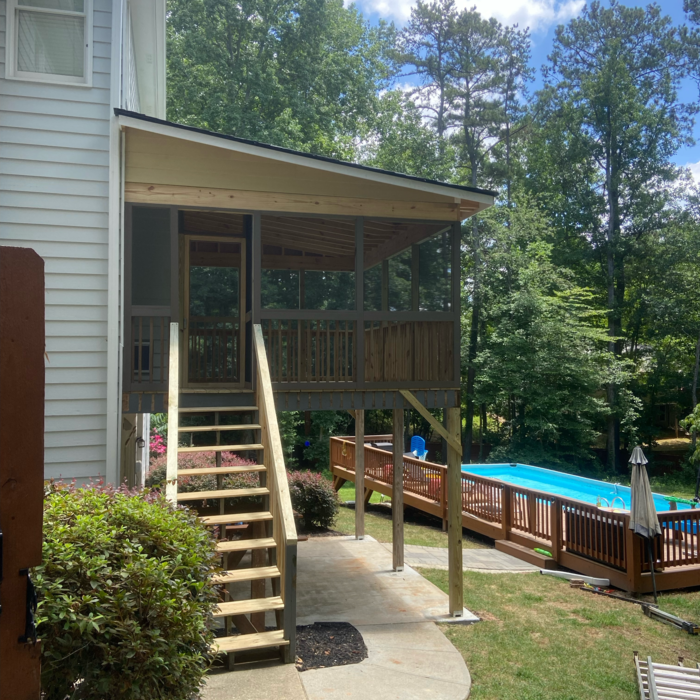



Top-rated subcontractors.

Get matched with top subcontractors in Williamson, GA

Enter your zip and get matched with up to 5 pros

Need a pro for your subcontracting project in Williamson, GA?

Select your specific project to find the pro for you.

TRUSTED BY WILLIAMSON, GA HOMEOWNERS

  • Average homeowner rating star icon4.5
    Average homeowner rating
  • Verified reviews icon614
    Verified subcontracting services reviews

Find Subcontractors in Williamson

Avatar for ITP Renovations
ITP Renovations
5.0(
27
)
Major Home Repairs (General Contractor)

Serving Williamson, GA and surrounding areas

Approved

In business since 1984

Free estimates

Warranties offered

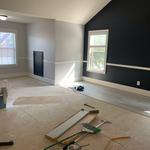
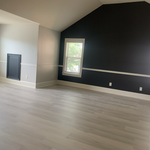
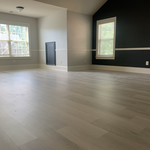

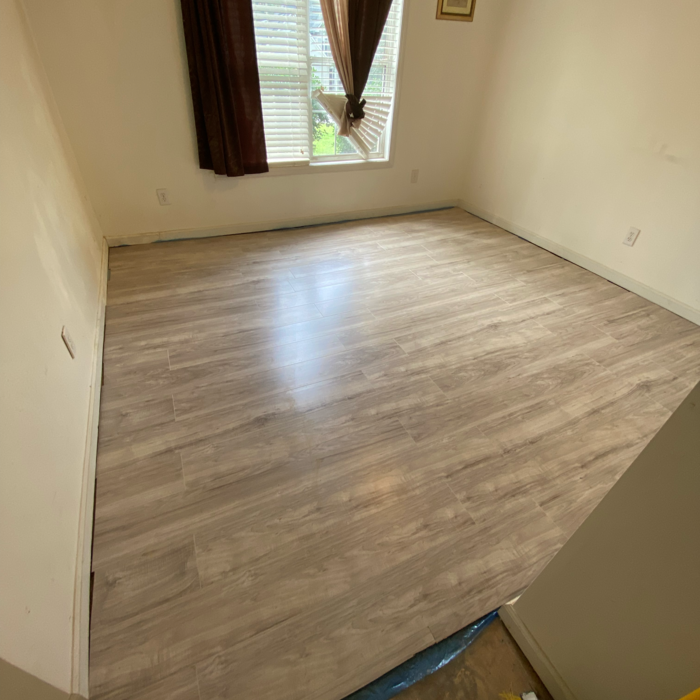
"Excellent company. We have used them twice and both projects were impecably done. Very cordial and willing to work around our needs. Efficient and knowledgeable. Would definitely recommend this company to anyone wanting quality work for their home."
Additional Photos
Additional Photos
Additional Photos
Additional Photos
Additional Photos

+111

Response time1 day
1 neighbors recently requested a quote
Recommended by100%of homeowners
Avatar for AAA Basement Waterproofing
AAA Basement Waterproofing
4.8(
83
)
Major Home Repairs (General Contractor)

Serving Williamson, GA and surrounding areas

In business since 1995

Free estimates

Emergency services offered

"Donna and Jeff (owners) were hands on supervisors. They both patiently answered lots of questions and provided recommendations and resources out of their scope of business.  I felt confident that Jeff and Donna knew their business well and that my best interests were being well served.  I feel confident that they will respond quickly to any questions that I may have in the future regarding this project.  I would recommend them without any reservation.  I felt like I was fairly treated and charged a fair price for their services and the system installed.  Stated scheduled was maintained with proposed start and completion dates.
"
Full Interior Encap Sys
Full Interior Crawl Drainage Sys
Before Crawl Drainage System
Before Sub-Floor System
After Sub-Floor System

+5

Recommended by100%of homeowners
Avatar for Clarks Home Repair
Clarks Home Repair
5.0(
9
)
Major Home Repairs (General Contractor)

Serving Williamson, GA and surrounding areas

In business since 1999

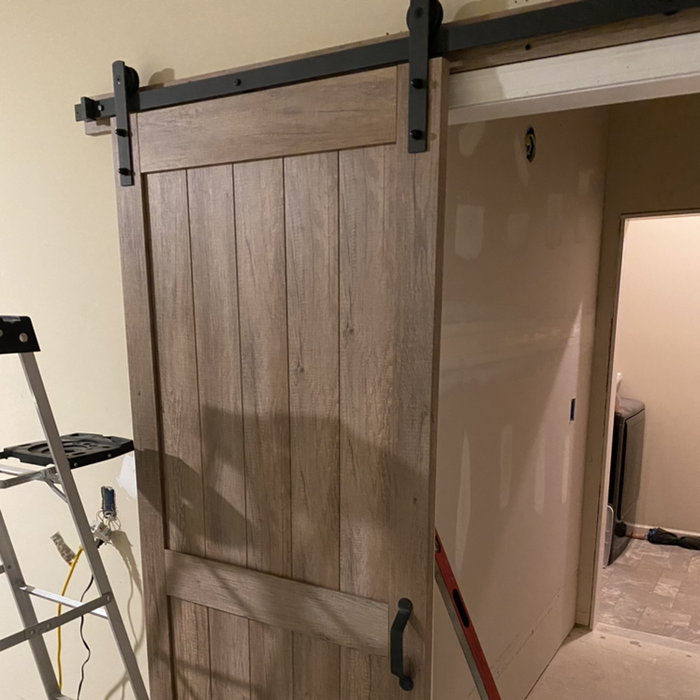
"The Clark’s did a great job turning a secondary attached garage into a “babe cave” for me! I even added in a surprise hall that they worked out for me. They are professional and stay true to commitments. I just re-hired them to do some work on my parents’ home."
Additional Photos
Additional Photos
Additional Photos
Additional Photos
Additional Photos

+15

Recommended by100%of homeowners
...
Showing 1-10 of 90
Subcontractors questions, answered by experts

The costs depend on the type of wood, labor, roofing material, permits, and whether additional storage or enclosed walls are included.

How long it takes to build an in-law suite will vary by type. The time it takes to build an addition will typically be less than for completely new construction. Expect to spend about two months if you convert a basement, attic, or other existing room in your home. New structures can take up to five months, plus up to two months to receive the required permits.
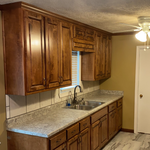
An architect is usually involved in the process of determining the layout and structural features and requirements of the home itself, taking into account the local codes, climate, and materials needed to make the home structurally sound. Architects may communicate more with contractors and subcontractors throughout the building process. In comparison to architects, interior designers typically focus on the aesthetics of a home interior and possibly exterior, helping the homeowner decide on color schemes, textures, and materials to incorporate into the design. 

Services include creating technical drawings, floor plans, and 3D renderings for construction or renovation projects.

A floor plan is a less detailed illustration showing a building or room's layout from above, including elements like windows, doors, walls, and fixtures. It offers a simplified view for homeowners. In contrast, a blueprint is a more detailed, to-scale architectural drawing that includes all parts of the building plans, such as structural elements, construction details, and utility schematics. While a floor plan can be a type of view within a blueprint, the complete blueprint contains all the necessary details to turn the plan into a reality.

The Williamson, GA homeowners’ guide to subcontracting services

From average costs to expert advice, get all the answers you need to get your job done.