



Top-rated carpenters.

Get matched with top carpenters in Rossville, GA

Enter your zip and get matched with up to 5 pros

TRUSTED BY ROSSVILLE, GA HOMEOWNERS

  • Average homeowner rating star icon4.4
    Average homeowner rating
  • Verified reviews icon57
    Verified carpentry services reviews

Find Carpenters in Rossville

Avatar for CM Harper Group LLC
CM Harper Group LLC
4.9(
27
)

Carpentry Framing - RepairCloset - BuildDeck or Porch - Repair+5 more

Serving Rossville, GA and surrounding areas

Approved

Super Service Award Winner

In business since 2024

Free estimates

Warranties offered

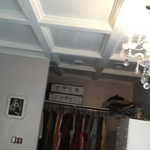
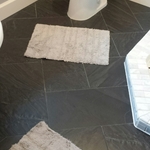
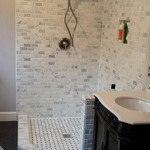
"I hired Chris and the Harper Group to enlarge and renovate my kitchen, completely redo my master bathroom and paint trim and LVP flooring in our home. From the moment Chris showed up for estimate all the way through contract signing and the work scope it has been an amazing experience. Very polite and friendly and detail oriented! I would definitely recommend this company and will be using them in future. Itâ  s exciting to do these projects without the horror stories you hear from other contractors!!!"
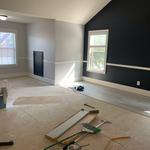
Remodel - BEFORE
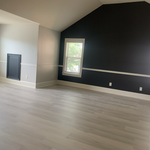
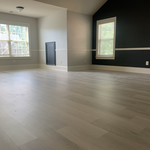
Remodel
Custom Entertainment Center
Custom Bookshelf
Custom Kitchen

+3

Response time5 hrs
Response rate87%
6 neighbors recently requested a quote
Miller Light Construction LLC
5.0(
12
)
Interior Trim and Decorative Moldings - Install

Serving Rossville, GA and surrounding areas

Approved

In business since 2022

Free estimates

Emergency services offered

"We have used a good amount of companies before, and continued to get the same result; no communication, always above budget, and never within the time frame discussed. Trevor and his team were the exact opposite of this. We never had any issues with communication, price, or time. We also have three small children and our project was fairly large. Trevor and his team took great care to make sure our children were comfortable, and most importantly, safe. 10 out of 10 will absolutely hire again."
Additional Photos
Additional Photos
Additional Photos
Additional Photos
Additional Photos

+17

Response time2 days
Response rate100%
3 neighbors recently requested a quote
Avatar for Johnson Floors
Johnson Floors
5.0(
15
)
Interior Trim and Decorative Moldings - Install

Serving Rossville, GA and surrounding areas

Approved

In business since 2025

Free estimates

Small jobs welcome

"Hunter and his crew took down the old porch ceiling for me and put up insulation and hung a new bead board ceiling for me. Done in just a few hours on a very hot and humid day. Looks great! I’ll do all the trim myself when the weather cools down. This was the second job he has done for me. I won’t call anyone else to help me out."
Response time5 hrs
Response rate100%
1 neighbors recently requested a quote
...
Showing 1-10 of 414
Carpentry questions, answered by experts

Building a barndominium means converting a barn into a house. Barndominiums are becoming popular as spacious and stylish alternatives to typical housing structures. Old barns that become houses traditionally consist of wooden construction. However, newer structures, such as pole barns, often contain metal exteriors and roofs. Converting a metal outbuilding into a house presents an excellent opportunity to create a barndominium from metal.

Framing with metal studs can be significantly faster than using wooden studs, provided you have some experience working with the material. While you can use virtually instant pneumatic nailers with wood, metal requires installing screws. However, because metal is lighter, straighter, usually comes cut-to-length, and doesn't require sorting for the best pieces, you can save significant time using metal instead of wood.

The easiest way to tell if a wall is load bearing is to check if it’s an exterior wall or if it runs perpendicular to the joists above and below it (or parallel to beams). Exterior walls are almost always load-bearing, and walls that run under beams or parallel to them are also usually load-bearing. There are exceptions to these rules, and walls that don’t fit into these categories can still be load-bearing. If you’re unsure, hire a structural engineer to look at your home to assess whether or not the wall is structural.

In framing, studs are placed at 16-inch intervals to coincide with the typical spacing of wall materials such as drywall or plywood. This spacing is called "on-center" and is necessary for maintaining structural stability and efficient use of materials. The 16-inch spacing also helps to distribute the weight evenly across the building's structure. For those looking to cut material costs and improve energy efficiency, 24-inch stud spacing can be employed through a method called "advanced framing". This requires careful planning and adherence to local building codes to ensure structural integrity.

Framing a house with steel generally takes less time—around five to eight weeks—than most building materials. The steel components can also be made quickly off-site and manufactured with pre-punched holes for running piping and electrical wiring, which will lessen the prep work and extra labor during construction.

The Rossville, GA homeowners’ guide to carpentry services

From average costs to expert advice, get all the answers you need to get your job done.