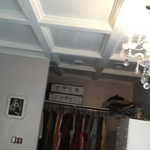
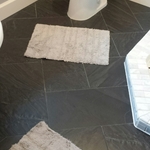
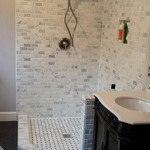
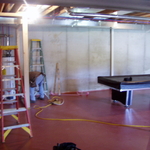
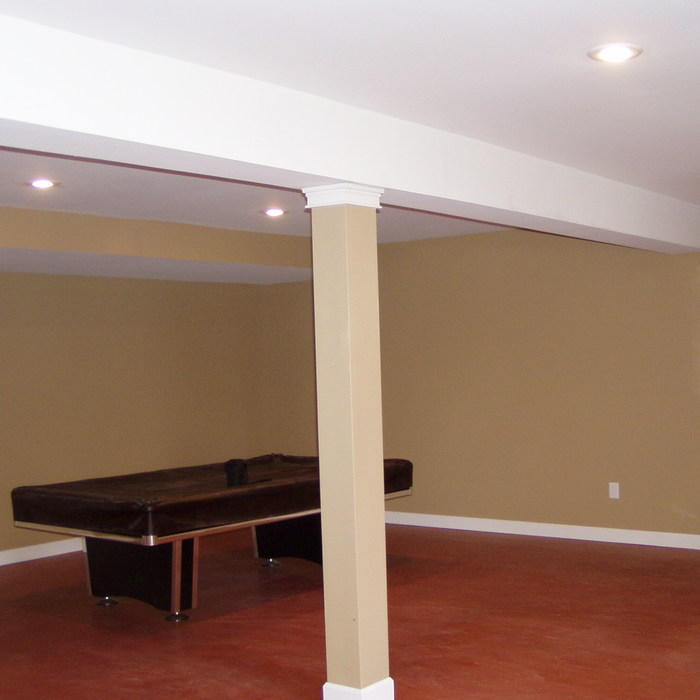
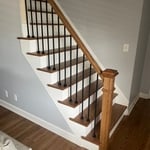


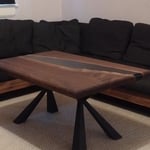
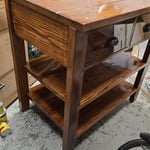
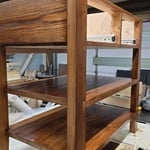
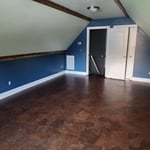
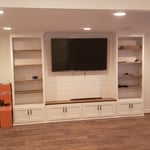
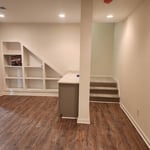
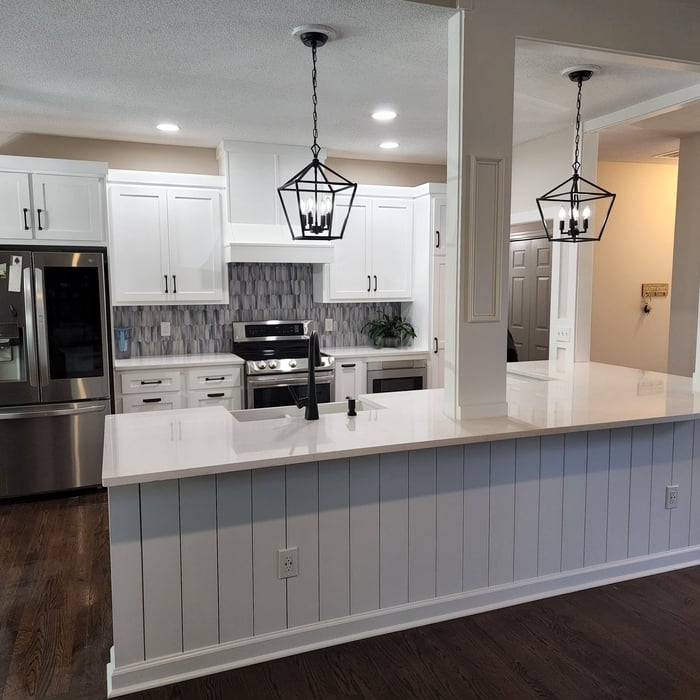
Bruce's Homecare & Maintenance is a family owned and operated company. We pride ourselves on quality work and friendly service. We have over 30 years experience and always strive to make sure we keep everything organized, clean, and as convenient for you as possible. We do free estimates and always do our best to work with you to ensure you get exactly what you want out of your home. We are always professional, honest, and up front about all costs. There are no hidden fees. Every job always has a custom feel, built with your thoughts and needs in mind. We have the knowledge to show you some options, and to make helpful suggestions to generate new ideas. We look forward to working with you in the future and bringing out the full potential in your home.
\n
\nWe can also help you with mold and mildew remediation or removal services, so call in for more information.
Jim Klein My Handyman is committed to excellence in every aspect of our business. We uphold a standard of integrity bound by fairness, honesty and personal responsibility. Our distinction is the quality of service we bring to our customers. Accurate knowledge of our trade combined with ability is what makes us true professionals. Above all, we are watchful of our customers' interests and make their concerns the basis of our business. Please give us a call today!
"He did fantastic. He gave me a time frame of when he would be able to do the work & the time he would be finished. He met both time frames. He explained the problems he found & the solutions & fixed them. He was easy to work with & friendly. I would recommend him to anyone & should I ever need his services again I would definitely hire him again. Thanks for having him on your recommendation list."
"We have used a good amount of companies before, and continued to get the same result; no communication, always above budget, and never within the time frame discussed. Trevor and his team were the exact opposite of this. We never had any issues with communication, price, or time. We also have three small children and our project was fairly large. Trevor and his team took great care to make sure our children were comfortable, and most importantly, safe. 10 out of 10 will absolutely hire again."
is committed to excellence in every aspect of our business. We uphold a
\nstandard of integrity bound by fairness, honesty and personal responsibility. Our distinction is
\nthe quality of service we bring to our customers. Accurate knowledge of our trade combined
\nwith ability is what makes us true professionals. Above all, we are watchful of our customer's
\ninterests, and make their concerns the basis of our business.
"Overall Ethan and his staff were very professional and efficient.
On our initial meeting Ethan listened to us and developed a work plan that would meet our needs. He was prompt in submitting a reasonable estimate and answered all our questions. We set a date to begin. The weather caused a delay, but Ethan was quick to notify us of the delay. Another start date was set and the work was done. We had four projects (repair ceiling in the garage, repair the main shower grout, replace floor trim, and design/build a sunroom step). We are very pleased with the final results of the work. The staff completed their tasks in a timely manner and were really nice guys. I would highly recommend Ethan Putnam and his staff at All Around Solutions LLC."
Welcome to Woodworks Trim Incorporated! We take pride in the quality of work and customer satisfaction that we give each and every customer! We are known to pay exquisite attention to detail, while making customer satisfaction our top priority. Call us today to learn more about how we can help
I have had 25 years experience and training in carpentry and many other skills in the work field. Im dependable I show up on time and take my job seriously because it matters to me the quality of my work.
When building a house, it is customary to use 16d nails that measure 3 1/2 inches in length to construct the frame. These nails are crucial in providing the necessary support and stability for structural elements like joists and studs, which ensures a sturdy framework.
When deciding if you should use 2x6 or 2x8 deck joists, consider the size of the deck, joist spacing, and materials. Larger decks, larger-spaced joists, and weaker wood all require more support, meaning they need larger joists. For example, 2x8 redwood joists spaced 16 inches apart can only safely span up to 10 feet and 7 inches. On the other hand, 2x10 southern pine joists spaced 12 inches apart can be as big as 16 feet and 2 inches. If you aren’t sure what size joist is best for your project, speak with your deck builder.
Yes, you will need a jack for a rim joist replacement. To prevent sagging and facilitate the removal of load-bearing wood, you’ll need to relieve the pressure from this joint before beginning work.
Due to hydraulics and other specialized equipment, a sill plate and rim joist replacement are not typically a DIY project. Hiring a professional structural engineer and experienced contractors is the best approach to replacing rotted sill plates and rim joists.
It’s best to use two screws to secure deck boards into every joist. Securing the boards to every joist makes the deck more structurally sound, while using two screws on the outer sides of the boards can help prevent warping and cupping.
No rules state how much of a load-bearing wall can be removed. Rather, you need to adequately support any area that is removed. Support should always be added to as much wall area is being removed. Failing to support the area properly will result in structural damage.
The Trenton, GA homeowners’ guide to carpentry services
From average costs to expert advice, get all the answers you need to get your job done.
Add a wow factor to your home with a chandelier. Chandelier installation costs depend on style, location, and labor, so learn what you can expect to budget.
When you’re tackling a project or hiring a contractor, it’s helpful to know key carpentry terms. From end grain to dovetail joints, here’s a complete list.